















Address
17 Grant St, Salisbury, PA
Price
$ 269,500
Property Attributes
- MLS#96036288
- TypeSingle Family
- Listing Status Active
- CountySomerset County
- CitySalisbury
- AreaSomerset County
- Zip15558
- StyleTwo Story
- Year Built1890
- Taxes$ 1936
- Price$ 269,500
- Bedrooms4
- Full Bathrooms2
- Half Bathrooms0
- Sqr Footage2400
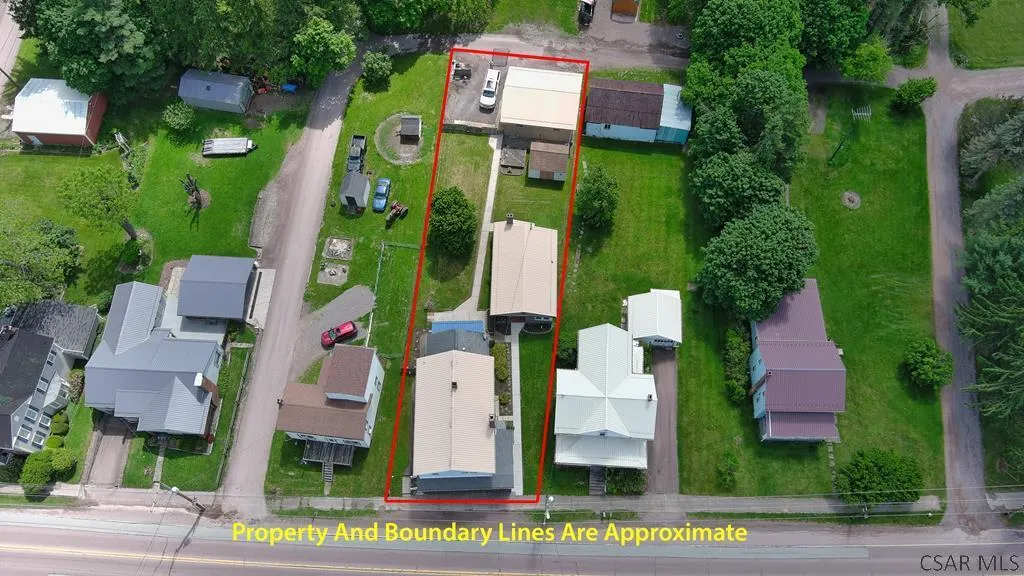
- Lot Size0.24 Acres
Data Source:
Cambria Somerset Association of REALTORS® (CSAOR)
Property Description
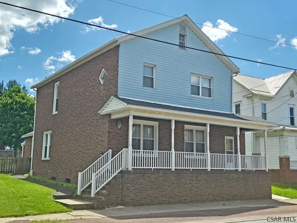
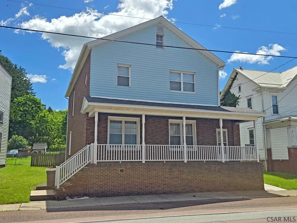
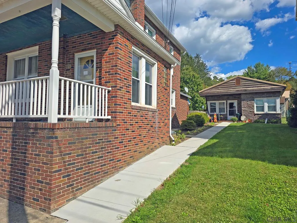
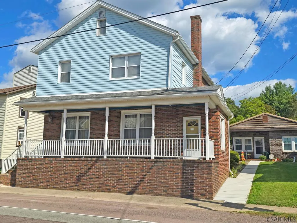
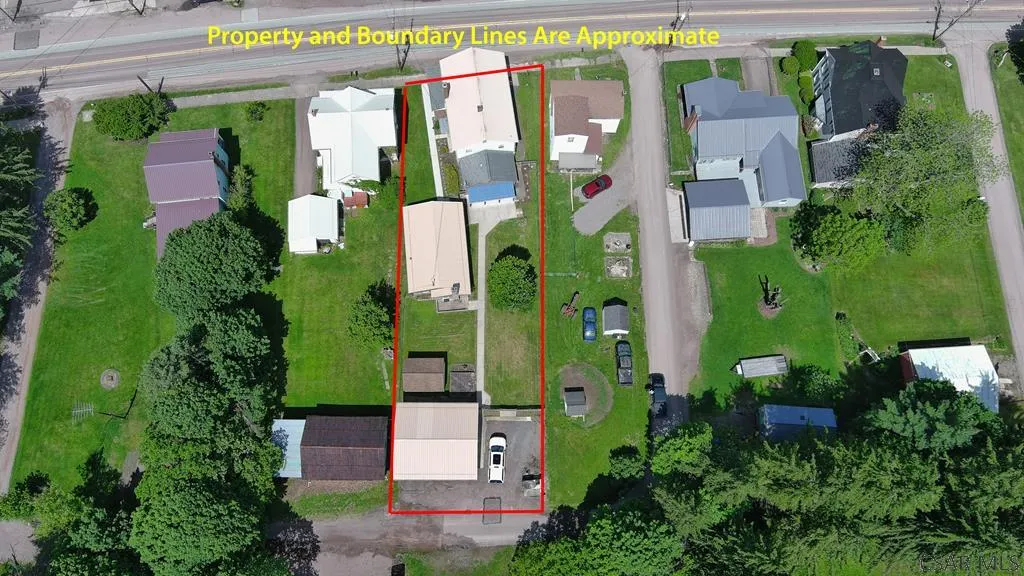
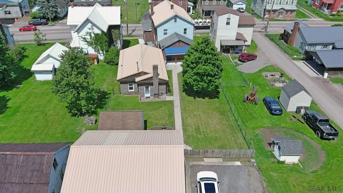
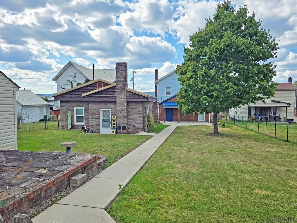
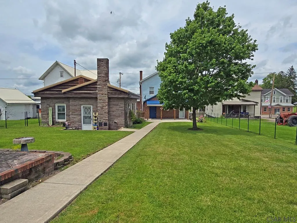
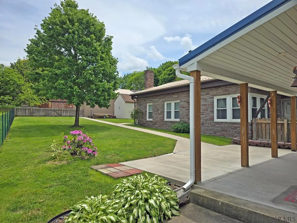
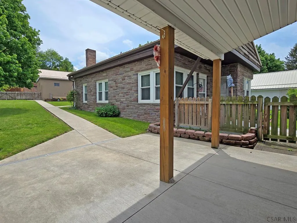
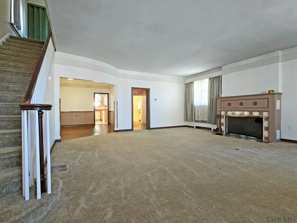
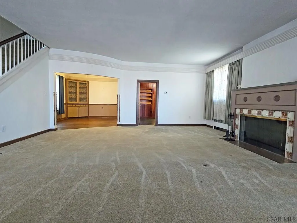
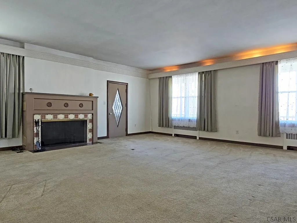
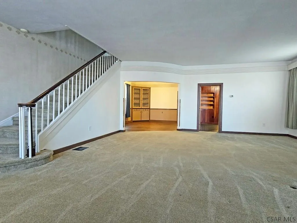
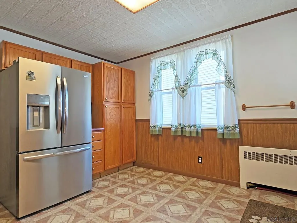
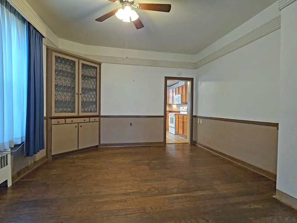
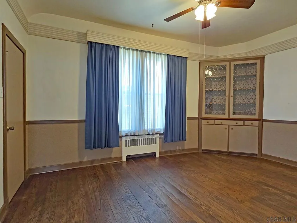
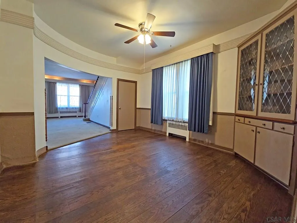
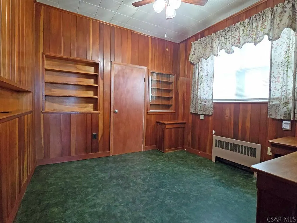
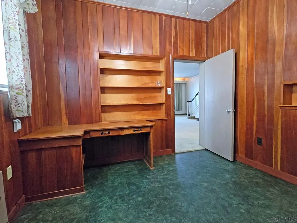
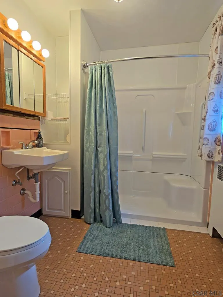
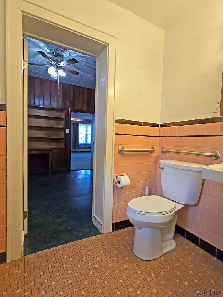
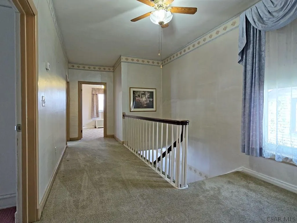
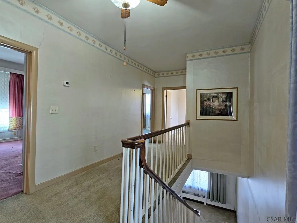
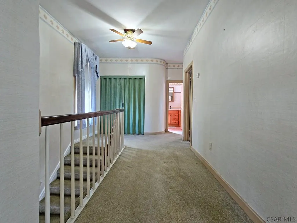
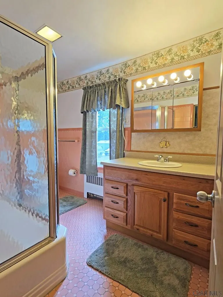
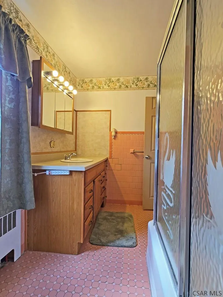
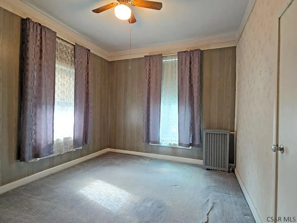
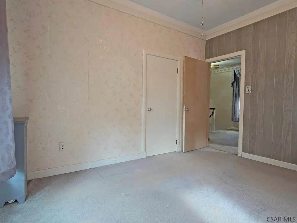
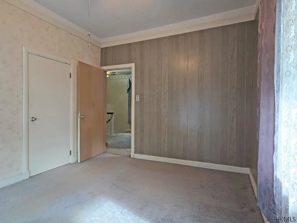
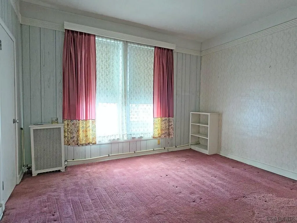
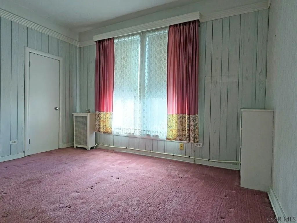
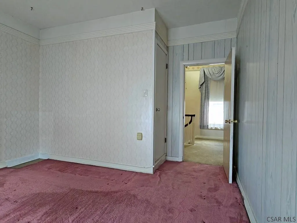
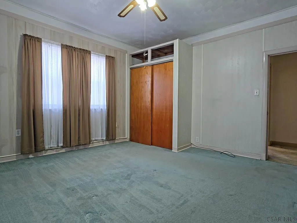
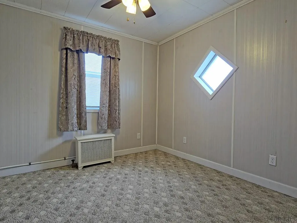
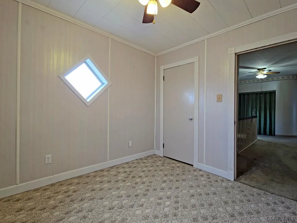
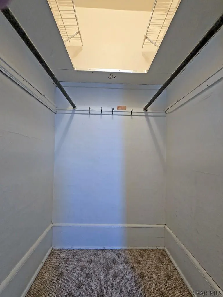
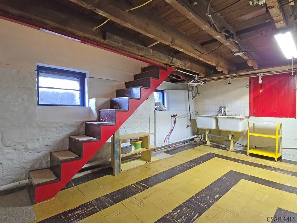
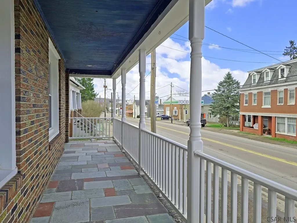
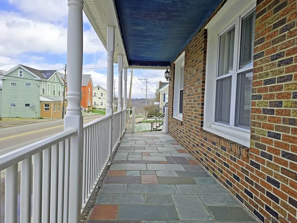
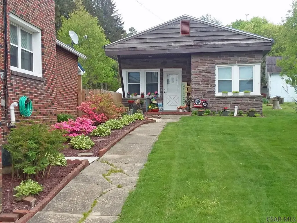
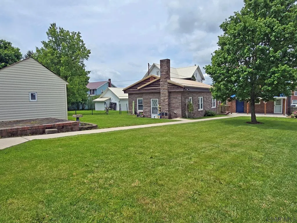
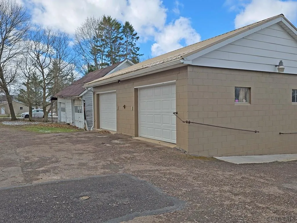
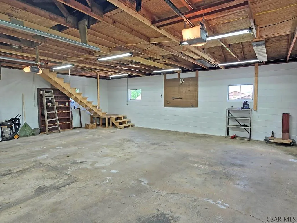
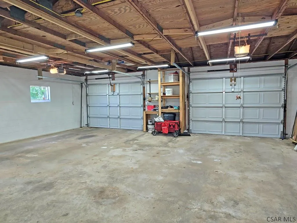
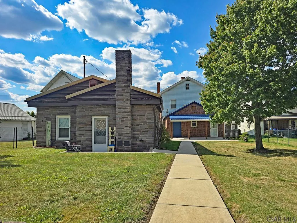
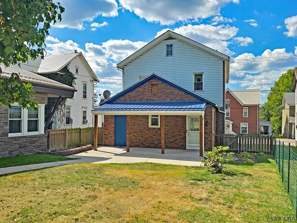
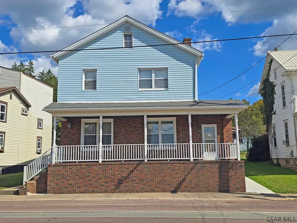
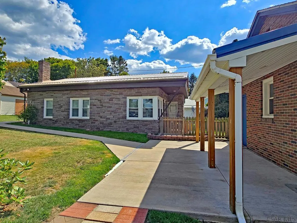
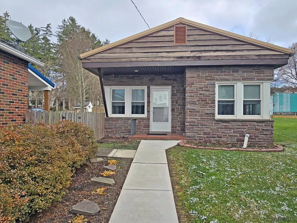
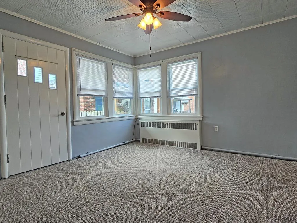
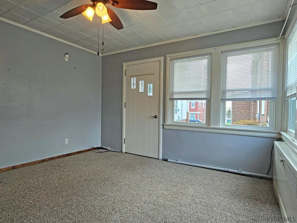
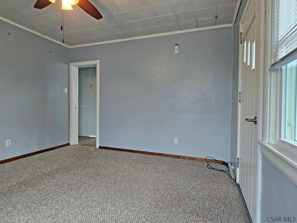
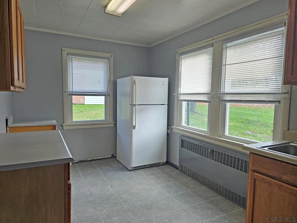
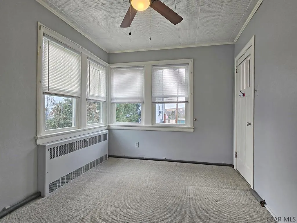
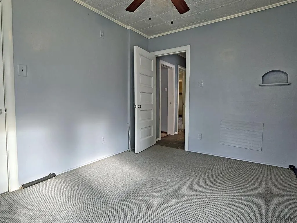
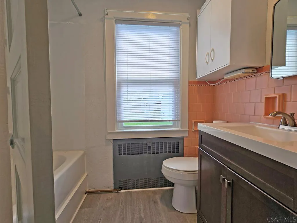
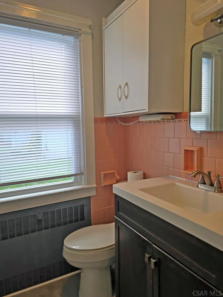
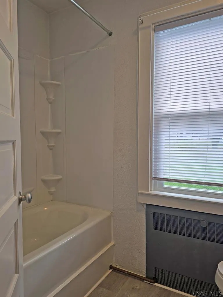
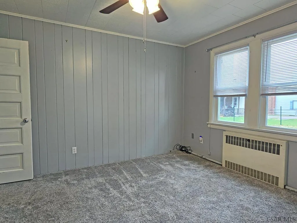
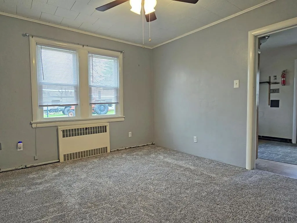
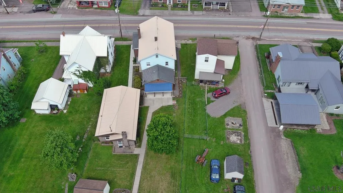
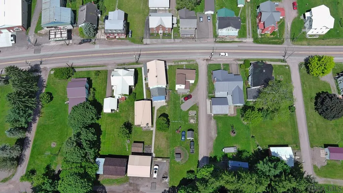
Two houses for the price of one! This 4 BR, 2 BA home offers comfortable living with room to grow. The kitchen features abundant cabinetry and space for a cozy breakfast table, while the separate dining room showcases wood flooring and a charming built-in corner hutch. The main level also includes a full bath and a bonus office space that could easily serve as a laundry room. Relax in the oversized living room, complete with a gas fireplace for warmth. Upstairs, you'll find four generously sized bedrooms and a second full bath, providing plenty of space for family or guests. Enjoy outdoor living on the front porch or the covered rear patio, and a fenced-in backyard—perfect for pets, play, or entertaining. Additional features include a 2-car detached garage, a storage shed, and a valuable bonus: a separate 2 BR, 1 BA home on the property that could serve as an Accessory Dwelling Unit, guest house, or rental opportunity. A rare find offering space, flexibility, and added income potential! Contact listing agent about potential financing options!
| Price History | |
|---|---|
| 5/28/2026 | Listed $279,900 |
| 7/29/2026 | 4$269,500 |
General Features
| Sewer | Public Sewer |
|---|---|
| Heating | Hot Water |
| Utilities | Natural Gas Connected |
| Possession | Negotiable |
| Roof | Composition,Metal |
| Appliances | Dishwasher,Range,Refrigerator |
| Garage Spaces | 2 |
| Patio/Porch Features | Covered,Patio |
| Architectural Style | Two Story |
| Pool Features | None |
| Construction Materials | Brick,Vinyl Siding |
| Exclusions | Personal Items. |
| Year Built | 1890 |
| Township | Salisbury Boro-S37 |
| Levels | Three Or More |
| Property Subtype | Single Family Residence |
| Tax Year | 2025 |
| Assoc Fee Paid Per | None |
| County | Somerset County |
| Property Type | Residential |
| Attached Garage | false |
| Garage Y/N | true |
| Other Structures | Shed/Utility Building |
| Full Baths | 2 |
| Status | Active |
| Directions | .2 mile north of traffic light in Salisbury, PA. |
| City | Salisbury |
| High School District | Salisbury-Elk Lick |
| Zoning Description | Not Zoned |
| MLS Area | Somerset County |
| Lot Size Units | Square Feet |
| Lot Size Square Feet | 10454.4 |
| Carport Y/N | false |
| Tax Annual Amount | 1936 |
| Home Warranty Y/N | false |
| Virtual Tour | https://mls.ricoh360.com/b9f4eb06-7183-4d3c-ba1a-fe248e04f80d?floorplans=false |
| Building Area Units | Square Feet |
| Living Area Units | Square Feet |
| Standard Status | Active |
| Occupancy Type | Vacant |
| Middle/Junior School District | Salisbury-Elk Lick |
| Elementary School District | Salisbury-Elk Lick |
| First Bedroom Level | Second |
| Tax Assessed Value | 41580 |
| First Bedroom Width | 12 |
| Legal Description | Deed Book/Page: 2248/108 |
Interior Features
| Interior Amenities | Separate Dining Room,Walk-up Attic |
|---|---|
| Basement | Partial,Unfinished,Crawl Space |
| Flooring | Hardwood,Carpet,Ceramic Tile,Vinyl |
| Total Fireplaces | 1 |
| Fireplace Features | Gas |
| Kitchen Level | First |
| Heating Y/N | true |
| Fireplace Y/N | true |
| Above Grade Finished Area | 2400 |
| Total Bedrooms | 4 |
| Living Room Level | First |
| Below Grade Finished Area Unit Type | Square Feet |
| LivingAreaSource | Agent Measured |
| Below Grade Finished Area Source | Agent Measured |
| Above Grade Finished Area Source | Agent Measured |
| Above Grade Finished Area Unit Type | Square Feet |
| Total Baths | 2 |
| Kitchen Area | 169 |
| Kitchen Length | 13 |
| Kitchen Width | 13 |
| Primary on Main | 132 |
| Second Bedroom Length | 11 |
| Second Bedroom Width | 12 |
| Bedroom 3 Area | 182 |
| Bedroom 3 Length | 13 |
| Bedroom 3 Width | 14 |
| Bedroom 4 Area | 85.5 |
| Bedroom 4 Length | 9 |
| Bedroom 4 Width | 9.5 |
| Living Room Area | 480 |
| Living Room Length | 20 |
| Living Room Width | 24 |
| Dining Room Level | First |
| Bedroom 4 Level | Second |
| Bedroom 3 Level | Second |
| Second Bedroom Level | Second |
| Bathroom 1 Level | Second |
| Bathroom 4 Level | First |
Exterior Features
| Fencing | Fenced |
|---|---|
| Parking Features | Detached,Garage Door Opener |
| Water Source | Public |
| Total Parking | 2 |
| Lot Size Area | 10454.4 |
| Building Area Total | 2400 |
| Lot Dimensions | .24 A |
| Lot Size Acres | 0.24 |
| Covered Spaces | 2 |
Amenities
- Foreclosure
- Views
- Short Sale
- New Construction
- Adult 55+
- Lease To Own
- No HOA Fees
- Furnished
- Primary On Main
- Air Conditioning
- Seller Finance
- Green
- Fixer Upper
- Horse
- Golf
- Fireplace
- Deck
- Garage
- Basement
- Pool
Property vs Single Family Average in 15558
Price
Taxes
Year Built
 Cambria Somerset Association of REALTORS® (CSAOR). All information deemed reliable but not guaranteed. All properties are subject to prior sale, change or withdrawal. Neither listing broker(s) or information provider(s) shall be responsible for any typographical errors, misinformation, misprints and shall be held totally harmless. Listing(s) information is provided for consumer's personal, non-commercial use and may not be used for any purpose other than to identify prospective properties consumers may be interested in purchasing. The data relating to real estate for sale on this website comes in part from the Internet Data Exchange program of the Multiple Listing Service. Real estate listings held by brokerage firms other than The Bob Colvin Team may be marked with the Internet Data Exchange logo and detailed information about those properties will include the name of the listing broker(s) when required by the MLS. Copyright ©2026 All rights reserved.
Last Updated: September 25, 2026 4:03 AM UTC
Cambria Somerset Association of REALTORS® (CSAOR). All information deemed reliable but not guaranteed. All properties are subject to prior sale, change or withdrawal. Neither listing broker(s) or information provider(s) shall be responsible for any typographical errors, misinformation, misprints and shall be held totally harmless. Listing(s) information is provided for consumer's personal, non-commercial use and may not be used for any purpose other than to identify prospective properties consumers may be interested in purchasing. The data relating to real estate for sale on this website comes in part from the Internet Data Exchange program of the Multiple Listing Service. Real estate listings held by brokerage firms other than The Bob Colvin Team may be marked with the Internet Data Exchange logo and detailed information about those properties will include the name of the listing broker(s) when required by the MLS. Copyright ©2026 All rights reserved.
Last Updated: September 25, 2026 4:03 AM UTC
