








Address
620 W High Street, Ebensburg, PA
Price
$ 369,000
Property Attributes
- MLS#96041667
- TypeSingle Family
- Listing Status Active
- CountyCambria County
- CityEbensburg
- AreaCambria County
- Zip15931
- StyleGreater than 2 Stories
- Year Built1924
- Taxes$ 3341
- Price$ 369,000
- Bedrooms3
- Full Bathrooms1
- Half Bathrooms0
- Sqr Footage1573
- Lot Size0.07 Acres
Data Source:
Cambria Somerset Association of REALTORS® (CSAOR)
Property Description
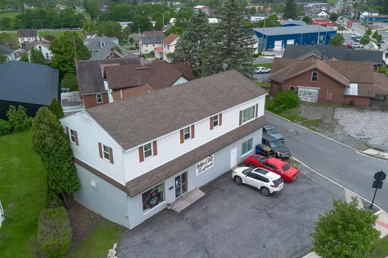
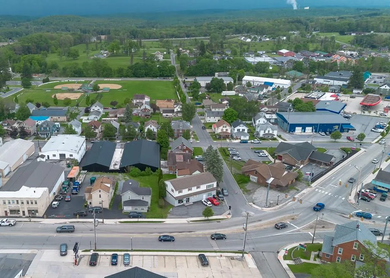
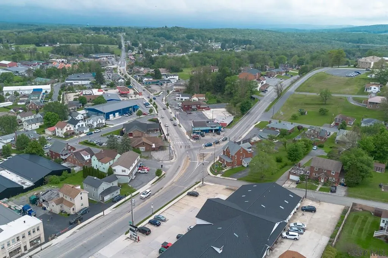
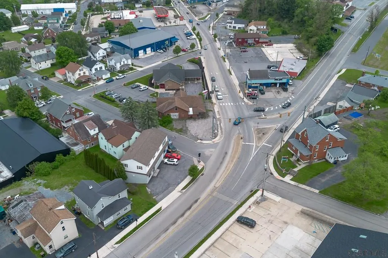
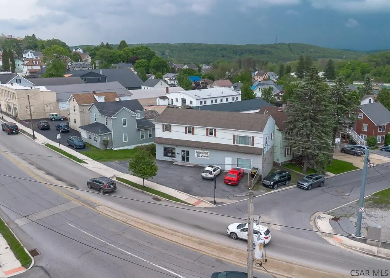
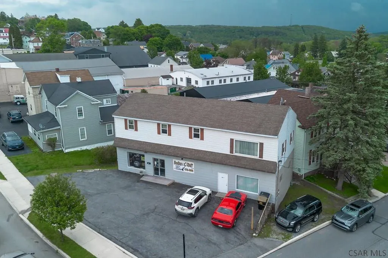
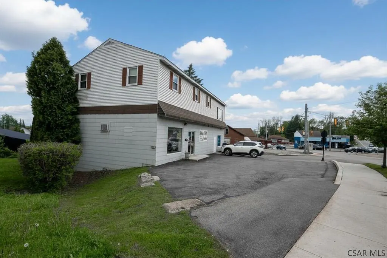
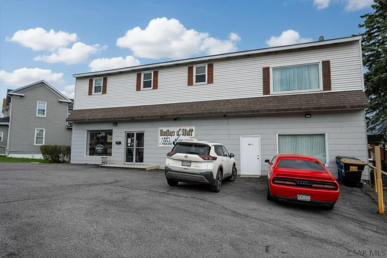
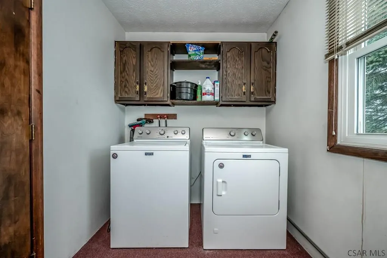
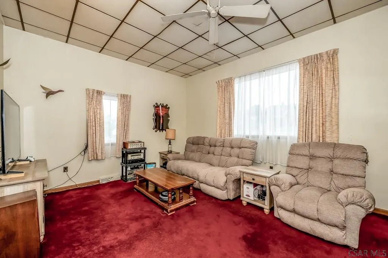
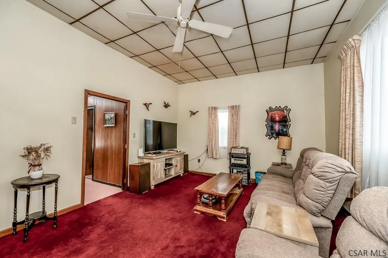
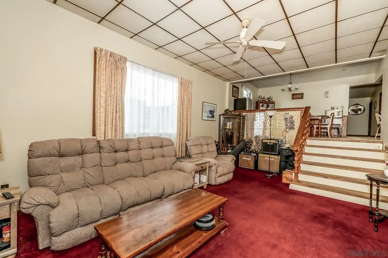
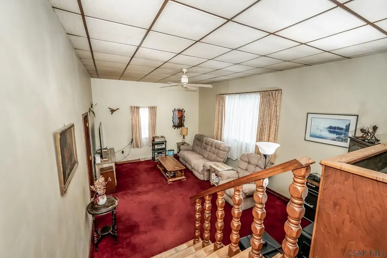
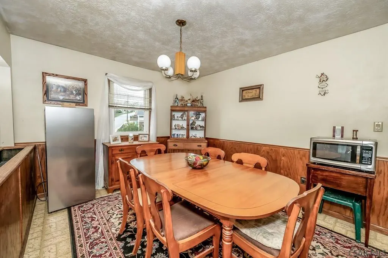
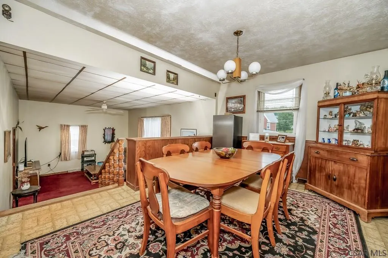
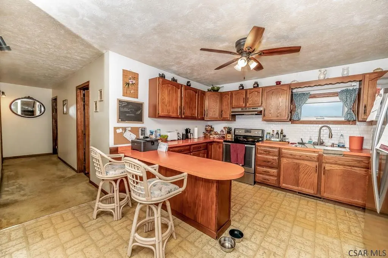
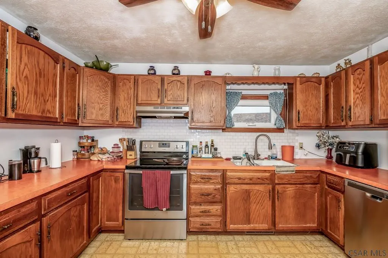
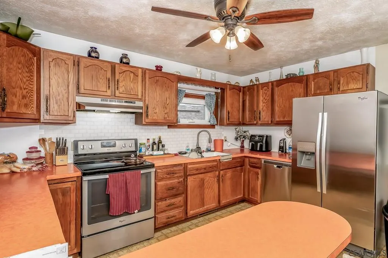
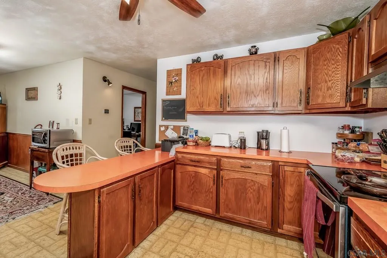
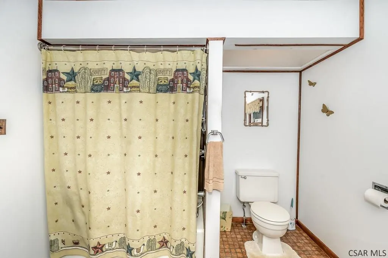
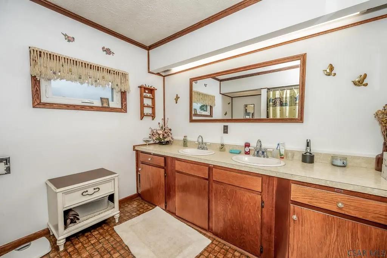
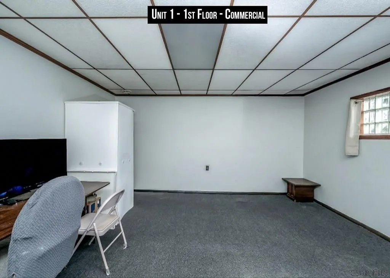
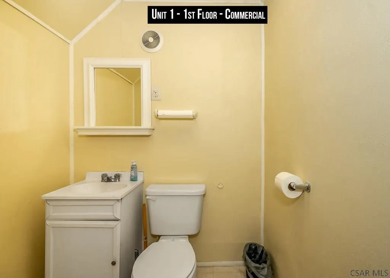
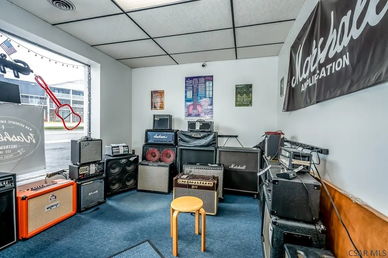
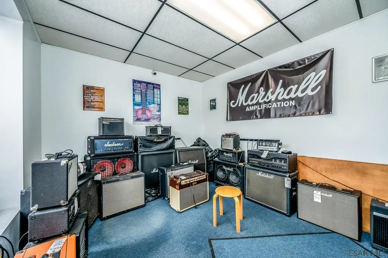
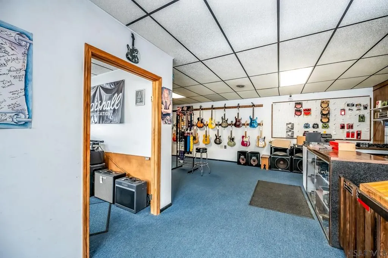
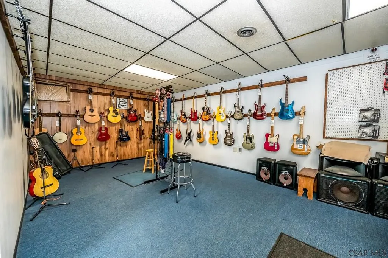
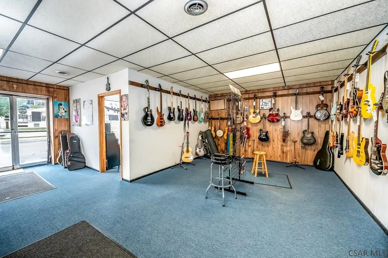
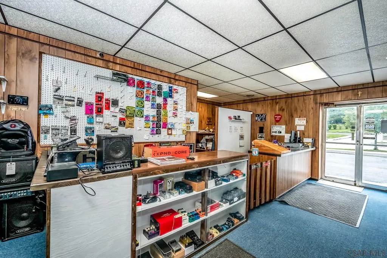
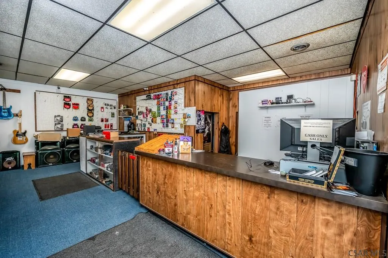
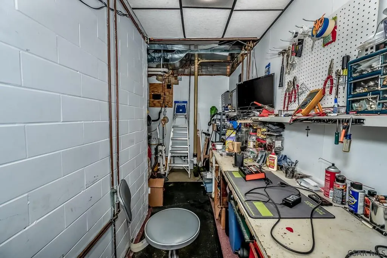
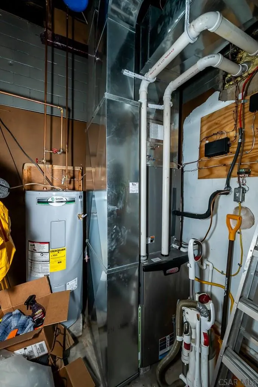
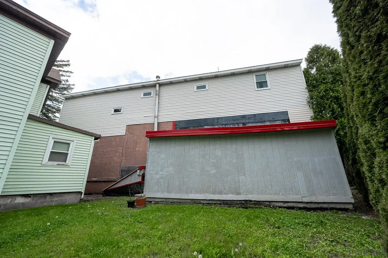
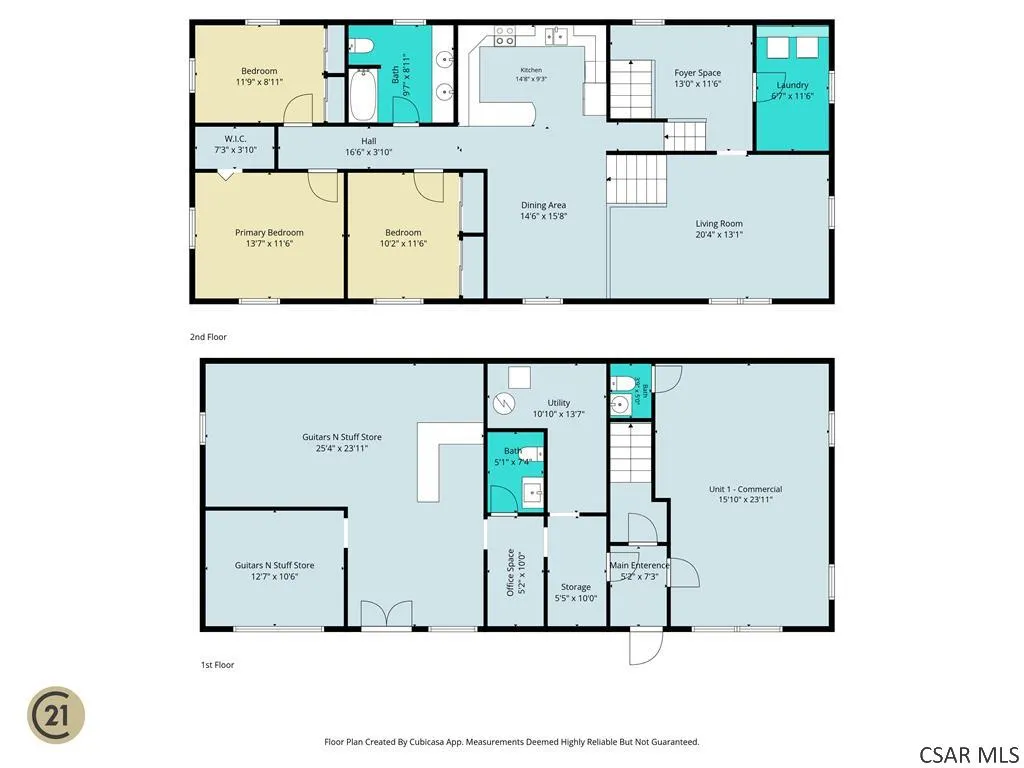
Excellent Investment Opportunity in Ebensburg Boro! This premium MIXED-USE building offers an excellent asset for your portfolio or a perfect live-work setup in a convenient high-traffic location. The main floor features two independent commercial spaces, each equipped with its own private bathroom and new LED lighting. Above, a 1,500 sq/ft+ two-story residential unit awaits, boasting three bedrooms, a large full bathroom, a welcoming foyer with closets, and in-unit laundry. The home's striking layout includes an open-concept kitchen and dining area that beautifully overlooks the sunken living room. Investors will appreciate the major updates already completed, including a newer roof, newer windows, and new exterior and interior LED lighting. The mechanical systems are highly efficient, specifically a new heat pump with supplemental gas forced-air heat, contributing to remarkably reasonable utility bills. Properties of this caliber rarely hit the local market. Schedule your private tour today!
| Price History | |
|---|---|
| 5/28/2026 | Listed $375,000 |
| 8/25/2026 | 2$369,000 |
General Features
| Sewer | Public Sewer |
|---|---|
| Heating | Heat Pump,Forced Air |
| Cooling | Central Air |
| Utilities | Electricity Connected,Natural Gas Connected |
| Possession | Negotiable |
| Roof | Shingle |
| Appliances | Dishwasher,Range Hood |
| Architectural Style | Greater than 2 Stories |
| Pool Features | None |
| Security Features | Security System |
| Construction Materials | Vinyl Siding,Other |
| Exclusions | Personal Property |
| Year Built | 1924 |
| Township | Ebensburg Boro-West Ward-26 |
| Levels | Two and One Half,Other-See Comments |
| Property Subtype | Single Family Residence |
| Tax Year | 2026 |
| Assoc Fee Paid Per | None |
| County | Cambria County |
| Property Type | Residential |
| Attached Garage | false |
| Contingency | Prop Purch |
| Garage Y/N | false |
| Other Structures | Separate Entrance Apartment,Separate Studio/Office |
| Full Baths | 1 |
| Status | Active |
| Directions | Head east on US-22 East (signs for Ebensburg/Holidaysburg). Take the Ebensburg Exit. Continue onto W. High Street. The building will be on your right at 620 W. High Street. |
| City | Ebensburg |
| High School District | Central Cambria |
| Zoning Description | See Remarks |
| MLS Area | Cambria County |
| Lot Size Units | Square Feet |
| Lot Size Square Feet | 3049.2 |
| Carport Y/N | false |
| Tax Annual Amount | 3341.9 |
| Home Warranty Y/N | false |
| Virtual Tour | https://tour.usamls.net/620-W-High-Street-Ebensburg-PA-15931--96041667/unbranded |
| Building Area Units | Square Feet |
| Living Area Units | Square Feet |
| Standard Status | Active |
| Occupancy Type | Owner |
| Middle/Junior School District | Central Cambria |
| Elementary School District | Central Cambria |
| First Bedroom Level | Second |
| Tax Assessed Value | 29600 |
| First Bedroom Width | 11.5 |
| Legal Description | 2782 / 925 |
Interior Features
| Interior Amenities | 2nd Floor Laundry,Eat-in Kitchen,Entrance Foyer,Separate Dining Room,Walk-In Closet(s) |
|---|---|
| Basement | Full,Unfinished |
| Flooring | Carpet,Linoleum |
| Kitchen Level | Second |
| Air Conditioning Y/N | true |
| Heating Y/N | true |
| Window Features | Double Pane Windows |
| Fireplace Y/N | false |
| Above Grade Finished Area | 1573 |
| Laundry Features | 2nd Floor Laundry,Lower Level,W/D Hook-Ups, Cabinets |
| Total Bedrooms | 3 |
| Living Room Level | Lower |
| Below Grade Finished Area Unit Type | Square Feet |
| LivingAreaSource | Public Records |
| Below Grade Finished Area Source | Public Records |
| Above Grade Finished Area Source | Public Records |
| Above Grade Finished Area Unit Type | Square Feet |
| Total Baths | 1 |
| Kitchen Area | 135.6667 |
| Kitchen Description | Eat-In Kitchen, Breakfast Bar |
| Kitchen Length | 14.6667 |
| Kitchen Width | 9.25 |
| Primary on Main | 116.9167 |
| Second Bedroom Length | 11.5 |
| Second Bedroom Width | 10.1667 |
| Bedroom 3 Area | 104.7708 |
| Bedroom 3 Length | 11.75 |
| Bedroom 3 Width | 8.9167 |
| Dining Room Area | 15.6667 |
| Dining Room Width | 14.5 |
| Living Room Area | 266.0278 |
| Living Room Length | 20.3333 |
| Living Room Width | 13.0833 |
| Dining Room Level | Second |
| Dining Room Area | 227.1667 |
| Bedroom 3 Level | Second |
| Second Bedroom Level | Second |
| Bathroom 1 Level | Second |
Exterior Features
| Parking Features | On Street,Off Street |
|---|---|
| Lot Features | Corner Lot,Irregular Lot |
| Water Source | Public |
| Inclusions | Negotiable: Refrigerator, Stove/Oven, Dishwasher, Washer, Dryer |
| Lot Size Area | 3049.2 |
| Building Area Total | 1573 |
| Lot Dimensions | 66 x 46 |
| Lot Size Acres | 0.07 |
| Road Frontage Type | Public Street |
Amenities
- Foreclosure
- Views
- Short Sale
- New Construction
- Adult 55+
- Lease To Own
- No HOA Fees
- Furnished
- Primary On Main
- Air Conditioning
- Seller Finance
- Green
- Fixer Upper
- Horse
- Golf
- Fireplace
- Deck
- Garage
- Basement
- Pool
Property vs Single Family Average in 15931
Price
Taxes
Year Built
 Cambria Somerset Association of REALTORS® (CSAOR). All information deemed reliable but not guaranteed. All properties are subject to prior sale, change or withdrawal. Neither listing broker(s) or information provider(s) shall be responsible for any typographical errors, misinformation, misprints and shall be held totally harmless. Listing(s) information is provided for consumer's personal, non-commercial use and may not be used for any purpose other than to identify prospective properties consumers may be interested in purchasing. The data relating to real estate for sale on this website comes in part from the Internet Data Exchange program of the Multiple Listing Service. Real estate listings held by brokerage firms other than The Bob Colvin Team may be marked with the Internet Data Exchange logo and detailed information about those properties will include the name of the listing broker(s) when required by the MLS. Copyright ©2026 All rights reserved.
Last Updated: September 25, 2026 4:03 AM UTC
Cambria Somerset Association of REALTORS® (CSAOR). All information deemed reliable but not guaranteed. All properties are subject to prior sale, change or withdrawal. Neither listing broker(s) or information provider(s) shall be responsible for any typographical errors, misinformation, misprints and shall be held totally harmless. Listing(s) information is provided for consumer's personal, non-commercial use and may not be used for any purpose other than to identify prospective properties consumers may be interested in purchasing. The data relating to real estate for sale on this website comes in part from the Internet Data Exchange program of the Multiple Listing Service. Real estate listings held by brokerage firms other than The Bob Colvin Team may be marked with the Internet Data Exchange logo and detailed information about those properties will include the name of the listing broker(s) when required by the MLS. Copyright ©2026 All rights reserved.
Last Updated: September 25, 2026 4:03 AM UTC
