














Address
390 Wingard Road, Hollsopple, PA
Price
$ 315,000
Property Attributes
- MLS#96041943
- TypeSingle Family
- Listing Status Pending
- CountySomerset County
- CityHollsopple
- AreaSomerset County
- Zip15935
- StyleTwo Story
- Year Built1890
- Taxes$ 619
- Price$ 315,000
- Bedrooms4
- Full Bathrooms1
- Half Bathrooms0
- Sqr Footage1765
- Lot Size10.004 Acres
Data Source:
Cambria Somerset Association of REALTORS® (CSAOR)
Property Description
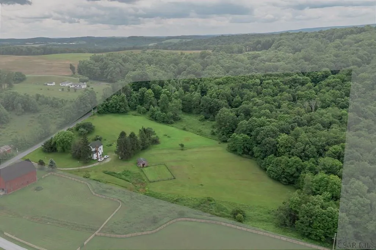
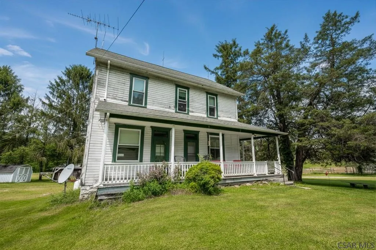
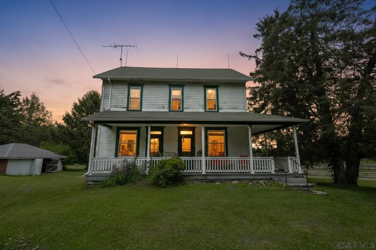
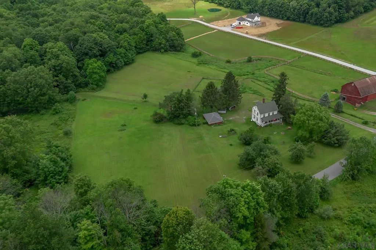
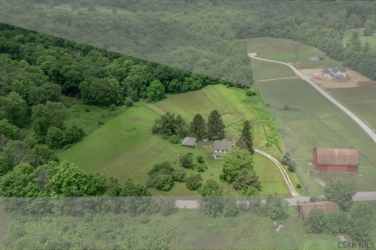
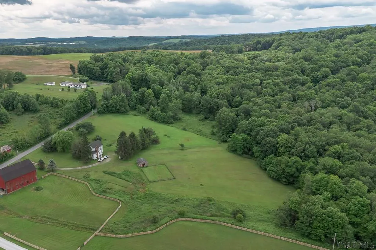
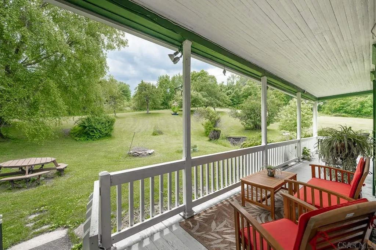
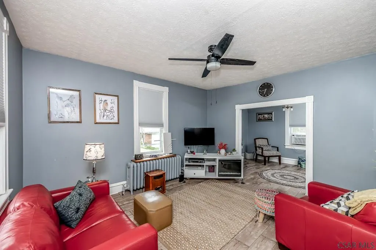
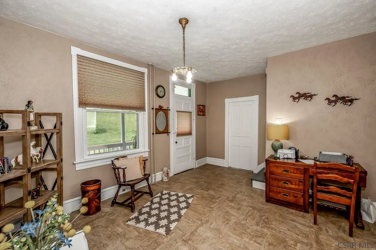
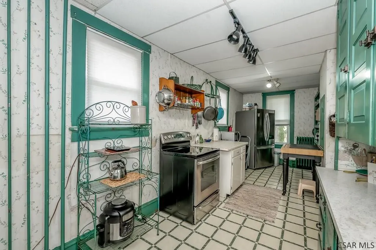
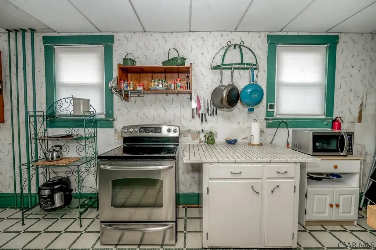
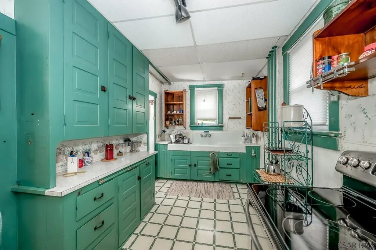
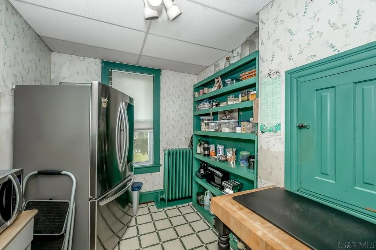
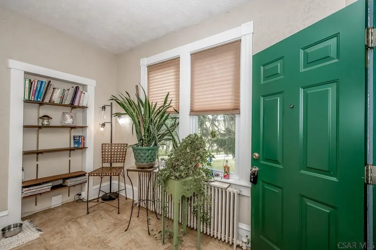
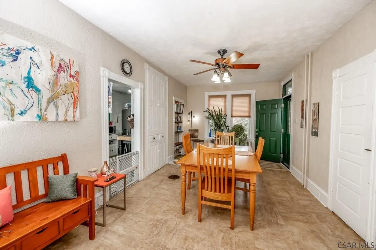
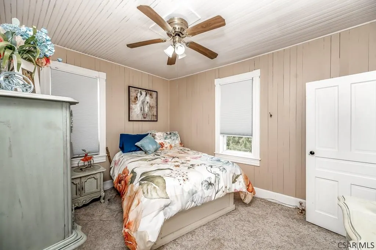
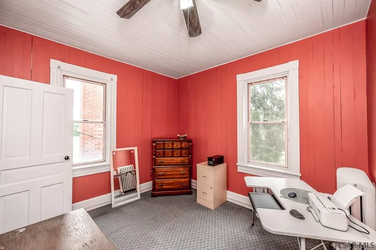
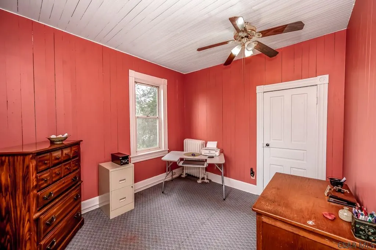
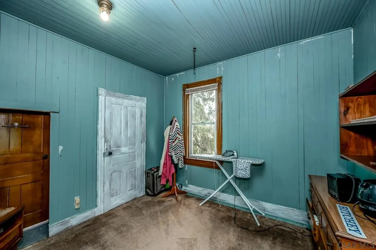
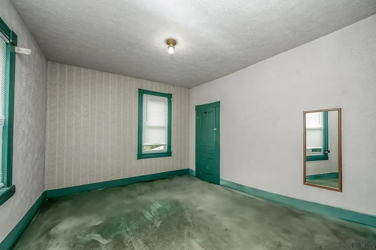
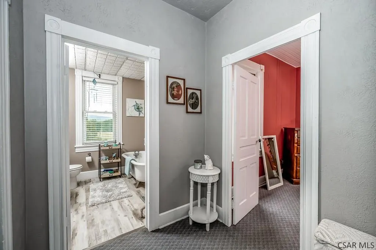
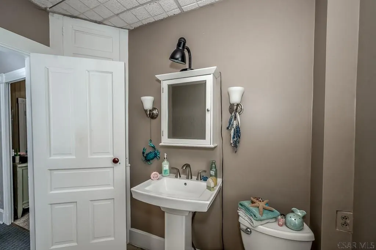
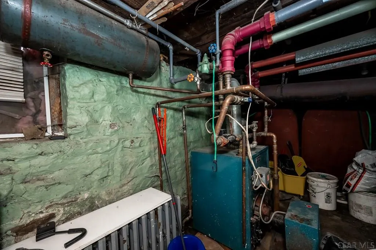
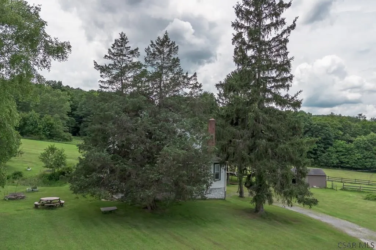
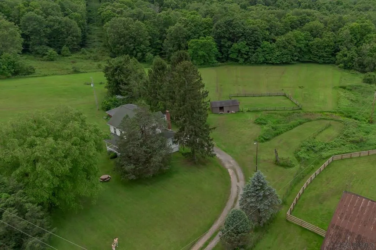
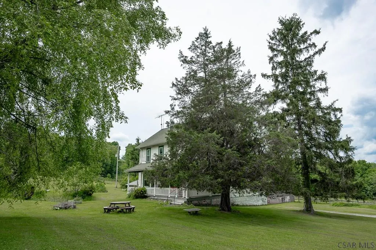
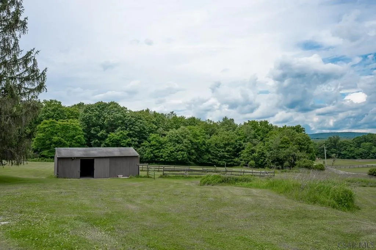
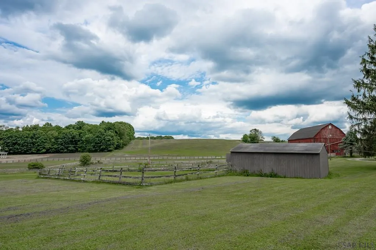
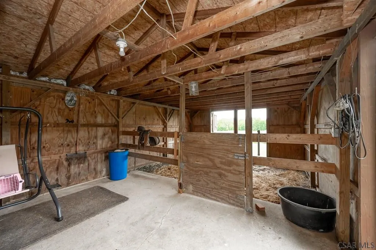
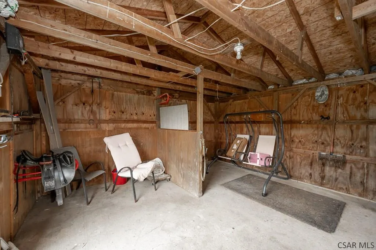
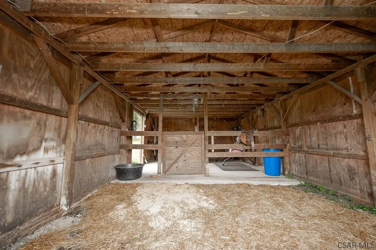
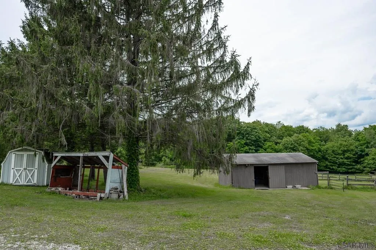
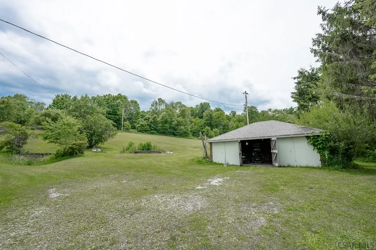
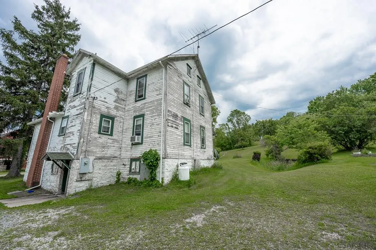
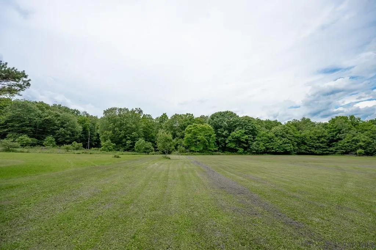
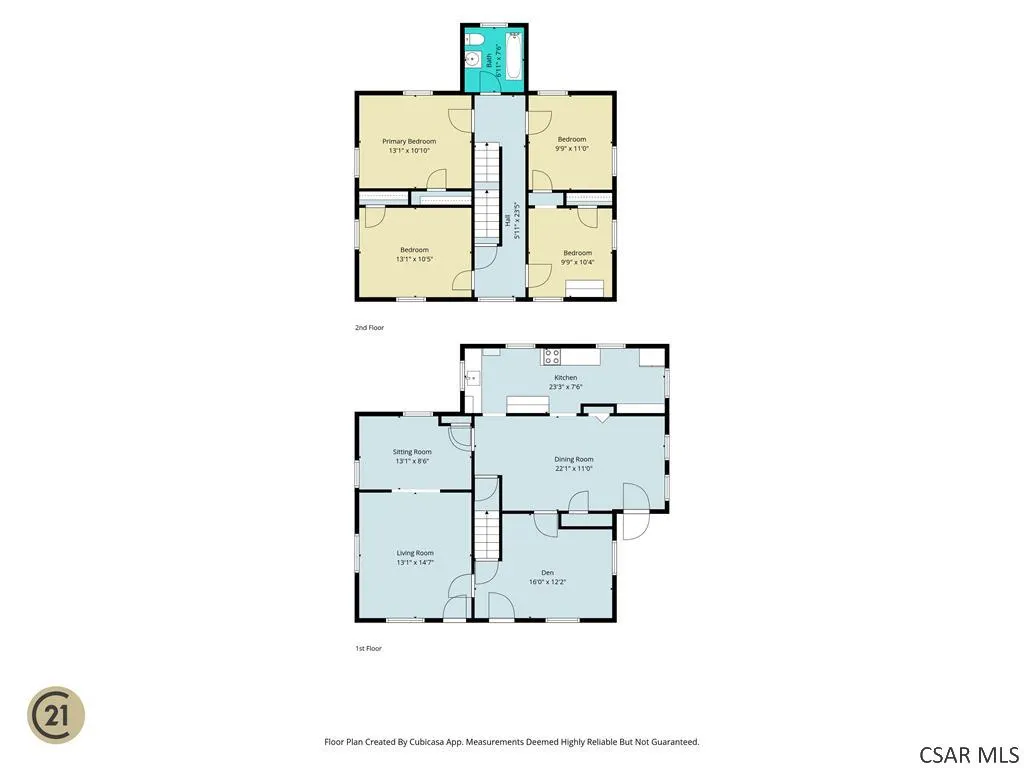
Timeless country living awaits in this charming historic farmhouse sitting on 10.04 picturesque acres in Conemaugh Township.... and LOW TAXES due to Clean & Green! A wide, welcoming wrap-around front porch provides the perfect setting for relaxing and taking in the scenic rural views. Inside of this triple-plank farmhouse, the 2-story floor plan features high ceilings, new flooring, a galley kitchen with a farmhouse sink, a living room, sitting room, formal dining room and a versatile den. The upper level offers four generously sized bedrooms and a vintage full bath with a clawfoot tub. You will appreciate the newer windows as well as the efficiency of the hot water heating system with a supplemental wood burner. On the grounds you will find a 3-car detached garage, a 22x28 functional livestock barn, and mature fruit trees. This private acreage is a rare find for gardeners, hobbyists, or anyone seeking a peaceful country lifestyle.
| Price History | |
|---|---|
| 6/28/2026 | Listed $330,000 |
| 7/21/2026 | 3$320,000 |
| 8/20/2026 | 2$315,000 |
General Features
| Sewer | Septic Tank |
|---|---|
| Heating | Hot Water |
| Cooling | Ceiling Fan(s) |
| Utilities | Propane,Cable Connected |
| Possession | Negotiable |
| Roof | Shingle |
| Appliances | Cooktop,Range |
| Garage Spaces | 3 |
| Gas Y/N | Oil |
| Patio/Porch Features | Covered |
| Architectural Style | Two Story |
| Pool Features | None |
| Construction Materials | Wood Siding |
| Exclusions | Refrigerator, Washer, Dryer |
| Year Built | 1890 |
| Township | Conemaugh Twp-Somerset-S12 |
| Levels | Two |
| Property Subtype | Single Family Residence |
| Tax Year | 2026 |
| Assoc Fee Paid Per | None |
| County | Somerset County |
| Property Type | Residential |
| Attached Garage | false |
| Contingency | None |
| Garage Y/N | true |
| Other Structures | Barn/Stalls,Shed/Utility Building,Barn(s),Horse Stalls |
| Full Baths | 1 |
| Status | Pending |
| Directions | Franklin Street to Somerset Pike, Route 985. Turn right onto Country Club Road to Wingard Road, property on the right. Sign in yard! |
| City | Hollsopple |
| High School District | Conemaugh Twp Area |
| Zoning Description | Residential |
| MLS Area | Somerset County |
| Lot Size Units | Acres |
| Lot Size Square Feet | 435774.24 |
| Carport Y/N | false |
| Tax Annual Amount | 619.48 |
| Home Warranty Y/N | false |
| Virtual Tour | https://tour.usamls.net/390-Wingard-Road-Hollsopple-PA-15935/unbranded |
| Building Area Units | Square Feet |
| Primary Bedroom Level | Second |
| Living Area Units | Square Feet |
| Standard Status | Pending |
| Occupancy Type | Owner |
| Middle/Junior School District | Conemaugh Twp Area |
| Elementary School District | Conemaugh Twp Area |
| First Bedroom Level | Second |
| Tax Assessed Value | 11290 |
| First Bedroom Width | 10.0833 |
| Legal Description | 1505 / 823 |
Interior Features
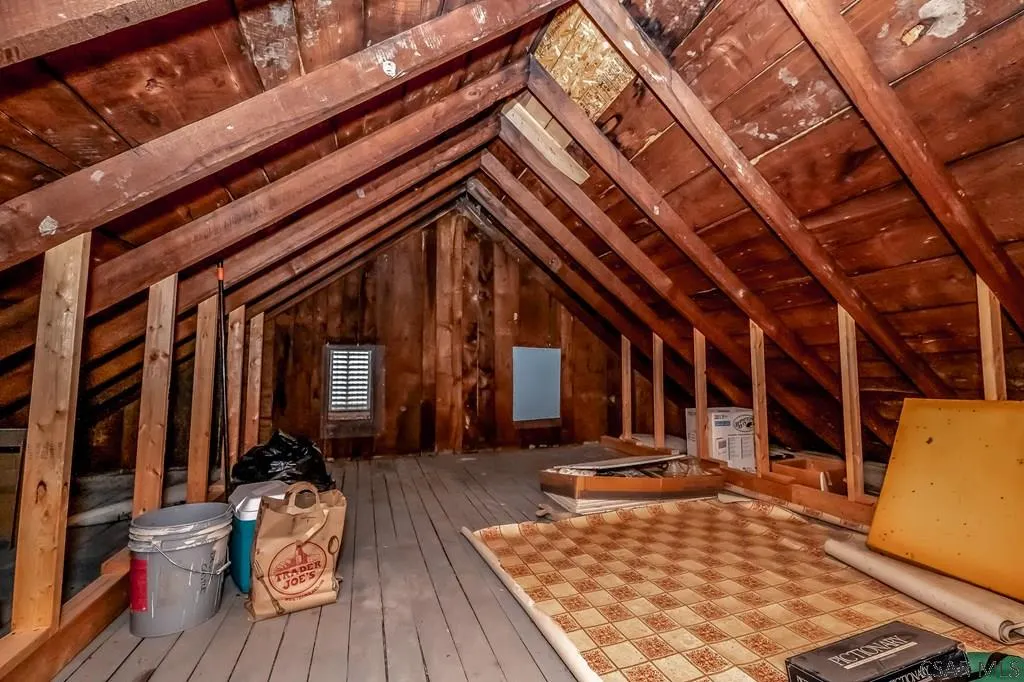
| Interior Amenities | Bath Updated,Bonus Room,Bookcases,Den/Office,Furnace Room,Internet Service,Laundry Tub,Rec Room,Separate Dining Room,Utility Room,Walk-up Attic |
|---|---|
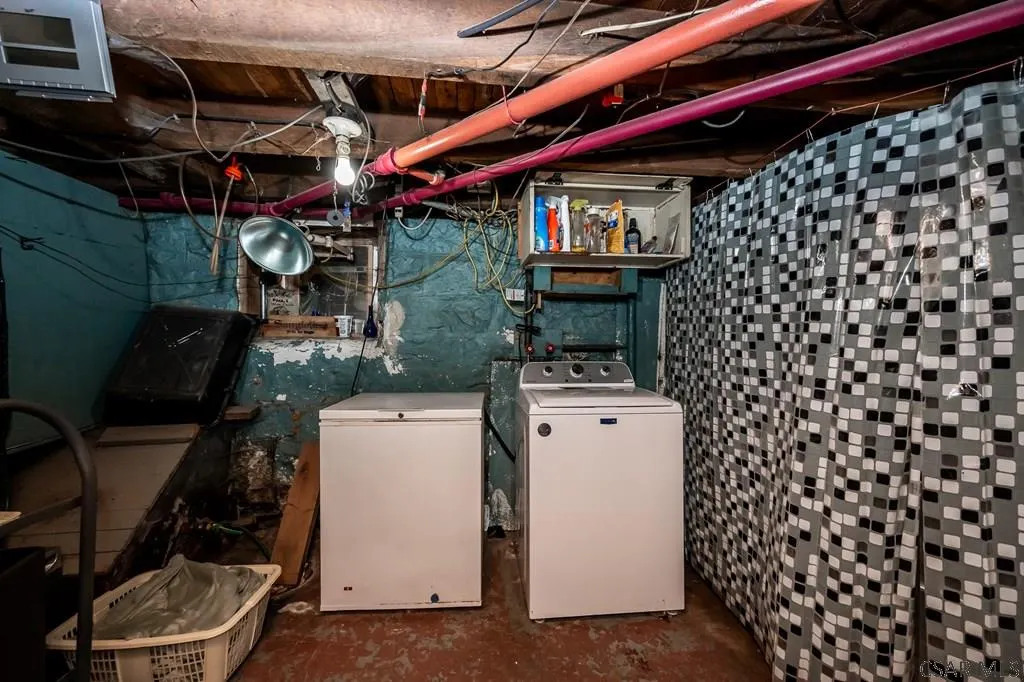
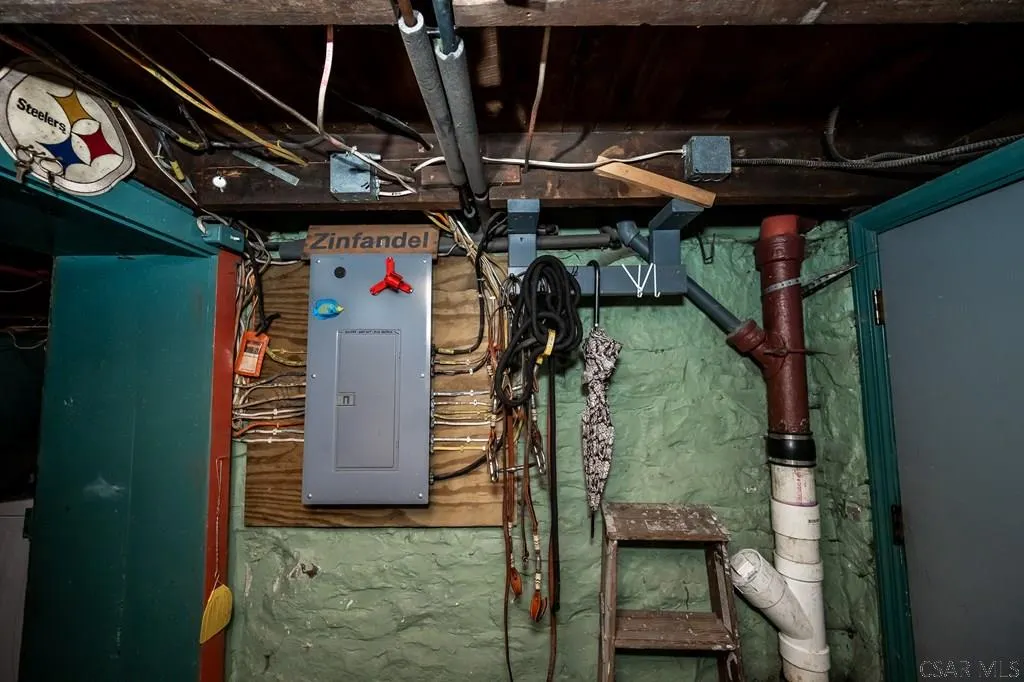
| Basement | Full,Unfinished,Walk-Out Access |
| Flooring | Carpet,Laminate,Vinyl,Wood,Other |
| Kitchen Level | First |
| Air Conditioning Y/N | true |
| Heating Y/N | true |
| Window Features | Double Pane Windows |
| Fireplace Y/N | false |
| Above Grade Finished Area | 1765 |
| Laundry Features | Sink,In Basement |
| Total Bedrooms | 4 |
| Living Room Level | First |
| Below Grade Finished Area Unit Type | Square Feet |
| LivingAreaSource | Public Records |
| Below Grade Finished Area Source | Public Records |
| Above Grade Finished Area Source | Public Records |
| Above Grade Finished Area Unit Type | Square Feet |
| Total Baths | 1 |
| Kitchen Area | 180.8333 |
| Kitchen Description | Galley, Farm Sink, Tall Wood Cabinets |
| Kitchen Length | 23.3333 |
| Kitchen Width | 7.75 |
| Primary on Main | 109.2361 |
| Second Bedroom Length | 10.8333 |
| Second Bedroom Width | 10.0833 |
| Bedroom 3 Area | 131 |
| Bedroom 3 Length | 12 |
| Bedroom 3 Width | 10.9167 |
| Dining Room Area | 22.3333 |
| Dining Room Width | 10 |
| Family Room Area | 114.8333 |
| Family Room Length | 13 |
| Living Room Area | 185.25 |
| Living Room Length | 14.25 |
| Living Room Width | 13 |
| Primary Bedroom Area | 141.7361 |
| Primary Bedroom Length | 13.0833 |
| Primary Bedroom Width | 10.8333 |
| Family Room Width | 8.8333 |
| Family Room Level | First |
| Dining Room Level | First |
| Dining Room Area | 223.3333 |
| Bedroom 3 Level | Second |
| Second Bedroom Level | Second |
Exterior Features
| Fencing | Partial |
|---|---|
| Parking Features | Detached,Crushed Rock,Gravel |
| Lot Features | Irregular Lot |
| Water Source | Spring |
| Total Parking | 3 |
| Inclusions | Range/Oven, Storage Shed |
| Lot Size Area | 10.004 |
| Building Area Total | 1765 |
| Lot Dimensions | 10.004 Acre |
| Lot Size Acres | 10.004 |
| Covered Spaces | 3 |
| Road Frontage Type | Public Street |
| Horse Y/N | true |
Amenities
- Foreclosure
- Views
- Short Sale
- New Construction
- Adult 55+
- Lease To Own
- No HOA Fees
- Furnished
- Primary On Main
- Air Conditioning
- Seller Finance
- Green
- Fixer Upper
- Horse
- Golf
- Fireplace
- Deck
- Garage
- Basement
- Pool
Property vs Single Family Average in 15935
Price
Taxes
Year Built
 Cambria Somerset Association of REALTORS® (CSAOR). All information deemed reliable but not guaranteed. All properties are subject to prior sale, change or withdrawal. Neither listing broker(s) or information provider(s) shall be responsible for any typographical errors, misinformation, misprints and shall be held totally harmless. Listing(s) information is provided for consumer's personal, non-commercial use and may not be used for any purpose other than to identify prospective properties consumers may be interested in purchasing. The data relating to real estate for sale on this website comes in part from the Internet Data Exchange program of the Multiple Listing Service. Real estate listings held by brokerage firms other than The Bob Colvin Team may be marked with the Internet Data Exchange logo and detailed information about those properties will include the name of the listing broker(s) when required by the MLS. Copyright ©2026 All rights reserved.
Last Updated: September 25, 2026 4:03 AM UTC
Cambria Somerset Association of REALTORS® (CSAOR). All information deemed reliable but not guaranteed. All properties are subject to prior sale, change or withdrawal. Neither listing broker(s) or information provider(s) shall be responsible for any typographical errors, misinformation, misprints and shall be held totally harmless. Listing(s) information is provided for consumer's personal, non-commercial use and may not be used for any purpose other than to identify prospective properties consumers may be interested in purchasing. The data relating to real estate for sale on this website comes in part from the Internet Data Exchange program of the Multiple Listing Service. Real estate listings held by brokerage firms other than The Bob Colvin Team may be marked with the Internet Data Exchange logo and detailed information about those properties will include the name of the listing broker(s) when required by the MLS. Copyright ©2026 All rights reserved.
Last Updated: September 25, 2026 4:03 AM UTC
