










Address
819 2nd Avenue, Beaverdale, PA
Price
$ 129,900
Property Attributes
- MLS#96041983
- TypeSingle Family
- Listing Status Pending
- CountyCambria County
- CityBeaverdale
- AreaCambria County
- Zip15921
- StyleTwo Story, Greater than 2 Stories
- Taxes$ 676
- Price$ 129,900
- Bedrooms4
- Full Bathrooms2
- Half Bathrooms0
- Sqr Footage1945
- Lot Size0.22 Acres
Data Source:
Cambria Somerset Association of REALTORS® (CSAOR)
Property Description
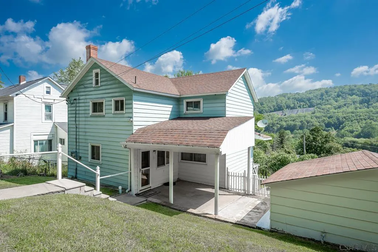
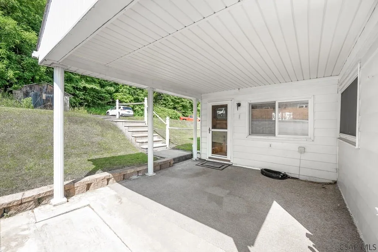
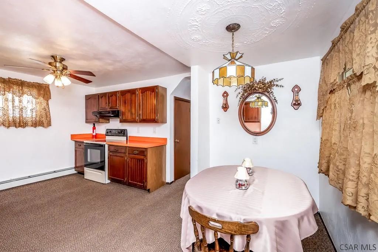
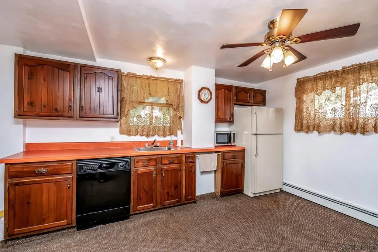
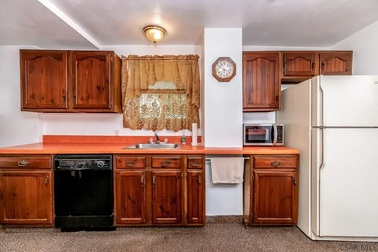
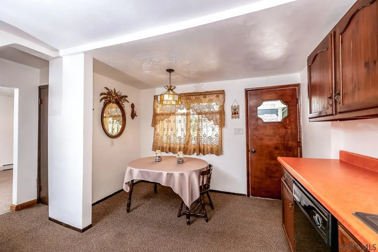
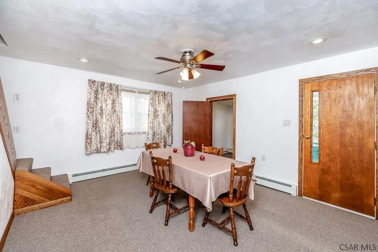
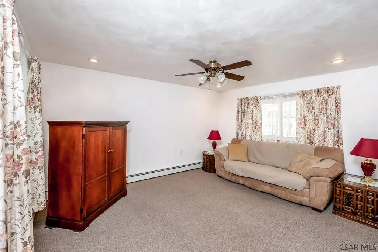
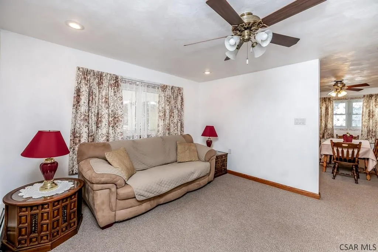
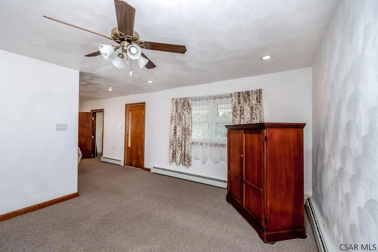
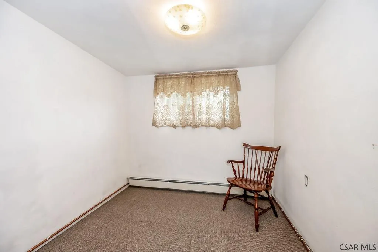
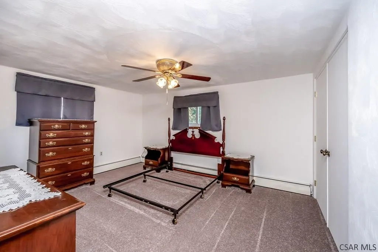
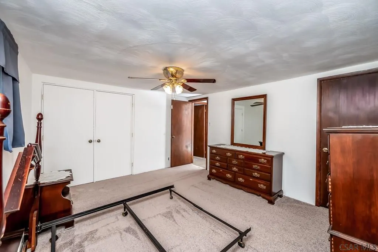
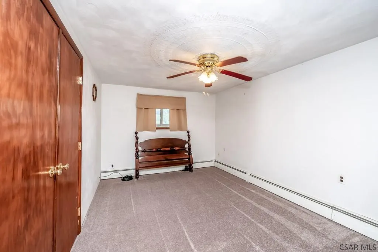
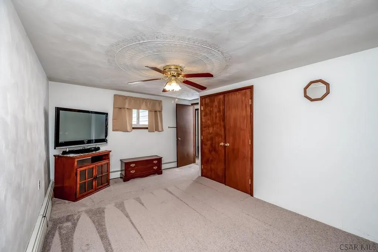
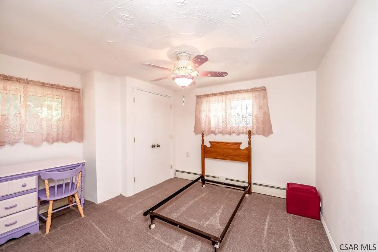
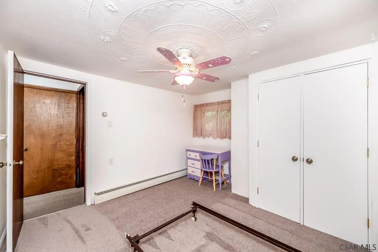
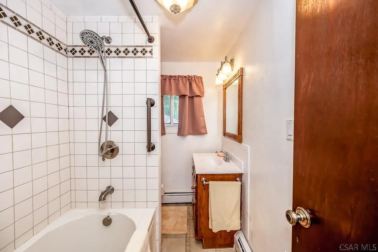
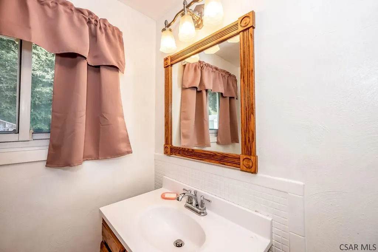
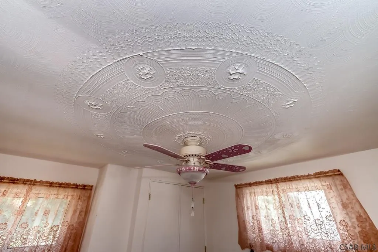
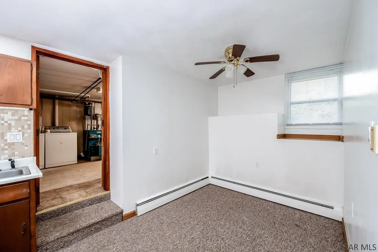
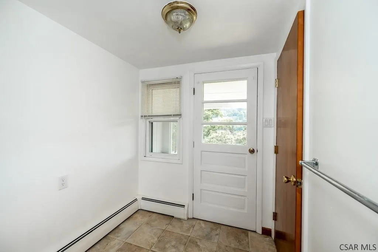
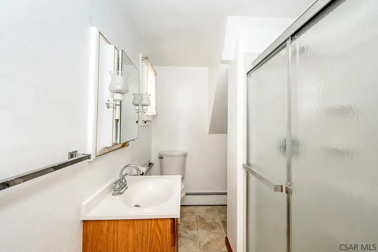
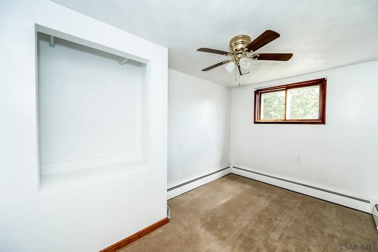
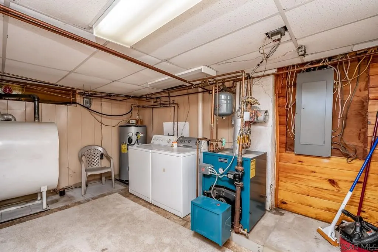
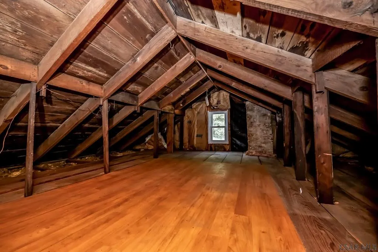
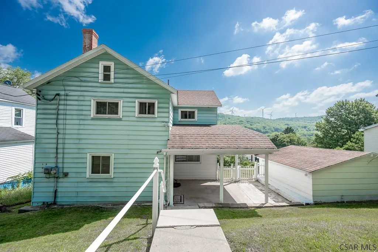
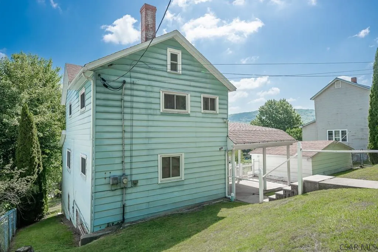
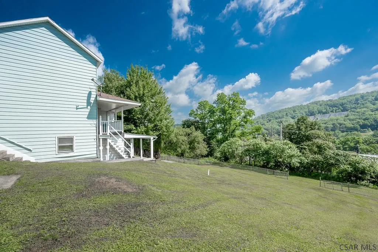
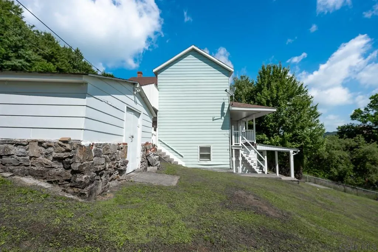
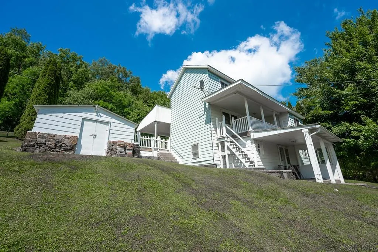
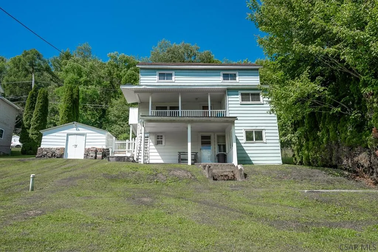
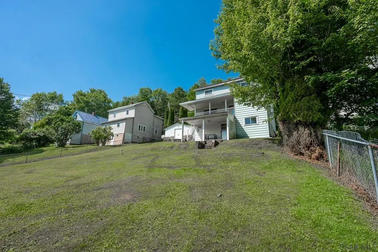
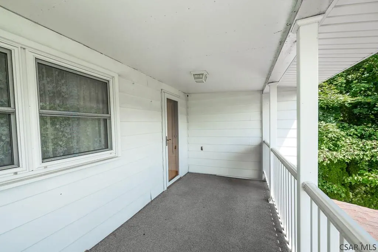
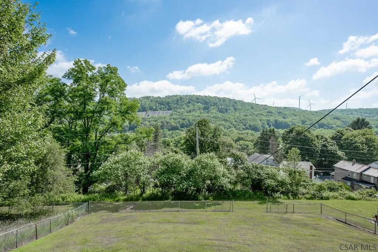
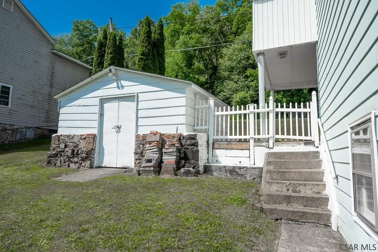
Immaculate and exceptional, this 4-bedroom, 2-story home in the Forest Hills School District is meticulously maintained. Built with solid plaster walls, the property features major updates including a newer roof, windows, soffit, fascia, a reconstructed chimney, upgraded 200-amp wiring, and efficient 3-zone hot water heat. The main floor offers a large eat-in kitchen with a deep pantry, a formal dining room, a flexible office/sitting room, and a spacious living room with breathtaking views. Upstairs holds three large bedrooms with double closets and a full bath with tile-surround and large tub. The walkout lower level is perfectly set up as an in-law suite or entertainment space, featuring a private entrance, a second kitchen and dining area, a living room, and a fourth bedroom. This home sits on a 0.22-acre double lot with a fenced yard. The view is breathtaking from the rear covered porch. You also have a covered patio in the front as well as a heated and insulated shed with electricity. This home is immaculate and has been extremely well cared for, only ever being in the ownership of one family.
| Price History | |
|---|---|
| 7/3/2026 | Listed $140,000 |
| 7/16/2026 | 7$129,900 |
General Features
| Sewer | Public Sewer |
|---|---|
| Heating | Hot Water |
| Cooling | Ceiling Fan(s),Window Unit(s) |
| Possession | 0-60 Days |
| Roof | Shingle |
| Appliances | Dishwasher,Range Hood,Range,Refrigerator,Washer |
| Gas Y/N | Oil |
| Patio/Porch Features | Covered,Patio |
| Architectural Style | Two Story,Greater than 2 Stories |
| Pool Features | None |
| Construction Materials | Aluminum Siding |
| Township | Summerhill Twp-59 |
| Levels | Two |
| Property Subtype | Single Family Residence |
| Tax Year | 2026 |
| Assoc Fee Paid Per | None |
| County | Cambria County |
| Property Type | Residential |
| Attached Garage | false |
| Contingency | None |
| Garage Y/N | false |
| Other Structures | Shed/Utility Building |
| Full Baths | 2 |
| Status | Pending |
| Directions | From Bud's Auto, take Beaver Run Ave towards Cedar Street. Right on Cedar Street. Left onto Cameron Ave. Right on to Stewart. Follow Stewart around to 2nd Ave. Home is on the left. Sign in yard! |
| City | Beaverdale |
| High School District | Forest Hills |
| Zoning Description | Residential |
| MLS Area | Cambria County |
| Lot Size Units | Square Feet |
| Lot Size Square Feet | 9583.2 |
| Carport Y/N | false |
| Tax Annual Amount | 676.12 |
| Home Warranty Y/N | false |
| Additional Parcels Y/N | true |
| Virtual Tour | https://tour.usamls.net/819-2nd-Avenue-Beaverdale-PA-15921/unbranded |
| Building Area Units | Square Feet |
| Living Area Units | Square Feet |
| Standard Status | Pending |
| Occupancy Type | Vacant |
| Middle/Junior School District | Forest Hills |
| Elementary School District | Forest Hills |
| First Bedroom Level | Second |
| Tax Assessed Value | 6120 |
| First Bedroom Width | 12.0833 |
| Legal Description | 2536/842 & 0894/0107 |
Interior Features
| Interior Amenities | Bonus Room,Den/Office,Eat-in Kitchen,Separate Dining Room,Walk-up Attic |
|---|---|
| Basement | Full,Finished,Walk-Out Access |
| Flooring | Carpet,Ceramic Tile,Linoleum |
| Kitchen Level | First |
| Air Conditioning Y/N | true |
| Heating Y/N | true |
| Window Features | Double Pane Windows |
| Fireplace Y/N | false |
| Above Grade Finished Area | 1456 |
| Laundry Features | In Basement,Utility Room, Washer & Dryer Included |
| Total Bedrooms | 4 |
| Below Grade Finished Area | 489 |
| Living Room Level | First |
| Below Grade Finished Area Unit Type | Square Feet |
| LivingAreaSource | Public Records |
| Below Grade Finished Area Source | Public Records |
| Above Grade Finished Area Source | Public Records |
| Above Grade Finished Area Unit Type | Square Feet |
| Total Baths | 2 |
| Kitchen Area | 193.6111 |
| Kitchen Description | Eat-In, Ample Cabinet And Counter Space |
| Kitchen Length | 17.0833 |
| Kitchen Width | 11.3333 |
| Primary on Main | 188.0833 |
| Second Bedroom Length | 15.25 |
| Second Bedroom Width | 12.3333 |
| Bedroom 3 Area | 127.5 |
| Bedroom 3 Length | 11.3333 |
| Bedroom 3 Width | 11.25 |
| Dining Room Area | 14.4167 |
| Dining Room Width | 12 |
| Family Room Area | 131.7708 |
| Family Room Length | 13.75 |
| Living Room Area | 190.625 |
| Living Room Length | 15.25 |
| Living Room Width | 12.5 |
| Family Room Width | 9.5833 |
| Family Room Level | Lower |
| Dining Room Level | First |
| Dining Room Area | 173 |
| Bedroom 3 Level | Second |
| Second Bedroom Level | Second |
| Bathroom 1 Level | First |
| Bathroom 3 Level | First |
Exterior Features
| Fencing | Fenced |
|---|---|
| Parking Features | On Street |
| Lot Features | More Than One Lot,Rectangular Lot |
| Water Source | Public |
| Inclusions | Refrigerator, Stove, Dishwasher, Two Washers, Two Window Ac Units, All Furnishings That Remain |
| Lot Size Area | 9583.2 |
| Building Area Total | 1945 |
| Lot Dimensions | 80 x 120 |
| Lot Size Acres | 0.22 |
| Road Frontage Type | Public Street |
Amenities
- Foreclosure
- Views
- Short Sale
- New Construction
- Adult 55+
- Lease To Own
- No HOA Fees
- Furnished
- Primary On Main
- Air Conditioning
- Seller Finance
- Green
- Fixer Upper
- Horse
- Golf
- Fireplace
- Deck
- Garage
- Basement
- Pool
Property vs Single Family Average in 15921
Price
Taxes
 Cambria Somerset Association of REALTORS® (CSAOR). All information deemed reliable but not guaranteed. All properties are subject to prior sale, change or withdrawal. Neither listing broker(s) or information provider(s) shall be responsible for any typographical errors, misinformation, misprints and shall be held totally harmless. Listing(s) information is provided for consumer's personal, non-commercial use and may not be used for any purpose other than to identify prospective properties consumers may be interested in purchasing. The data relating to real estate for sale on this website comes in part from the Internet Data Exchange program of the Multiple Listing Service. Real estate listings held by brokerage firms other than The Bob Colvin Team may be marked with the Internet Data Exchange logo and detailed information about those properties will include the name of the listing broker(s) when required by the MLS. Copyright ©2026 All rights reserved.
Last Updated: September 25, 2026 4:03 AM UTC
Cambria Somerset Association of REALTORS® (CSAOR). All information deemed reliable but not guaranteed. All properties are subject to prior sale, change or withdrawal. Neither listing broker(s) or information provider(s) shall be responsible for any typographical errors, misinformation, misprints and shall be held totally harmless. Listing(s) information is provided for consumer's personal, non-commercial use and may not be used for any purpose other than to identify prospective properties consumers may be interested in purchasing. The data relating to real estate for sale on this website comes in part from the Internet Data Exchange program of the Multiple Listing Service. Real estate listings held by brokerage firms other than The Bob Colvin Team may be marked with the Internet Data Exchange logo and detailed information about those properties will include the name of the listing broker(s) when required by the MLS. Copyright ©2026 All rights reserved.
Last Updated: September 25, 2026 4:03 AM UTC
