













Address
6882 Route 711, Seward, PA
Price
$ 145,000
Property Attributes
- MLS#96041999
- TypeSingle Family
- Listing Status Active
- CountyWestmoreland County
- CitySeward
- AreaWestmoreland County
- Zip15954
- StyleTwo Story
- Taxes$ 659
- Price$ 145,000
- Bedrooms2
- Full Bathrooms2
- Half Bathrooms0
- Sqr Footage972
- Lot Size0.1309 Acres
Data Source:
Cambria Somerset Association of REALTORS® (CSAOR)
Property Description
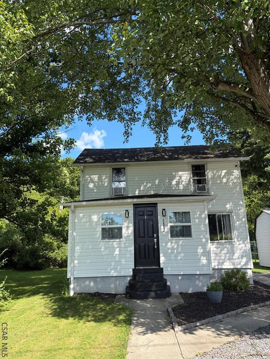
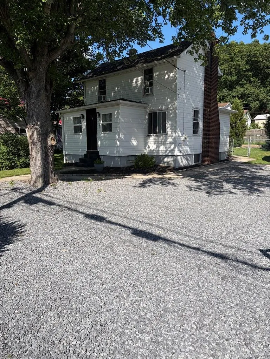
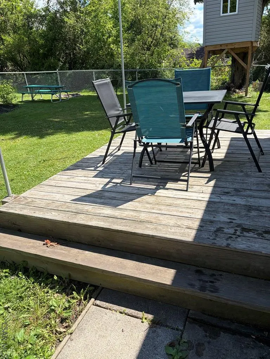
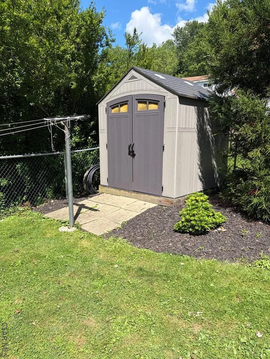
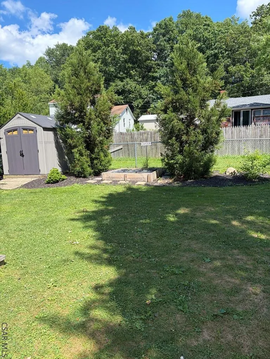
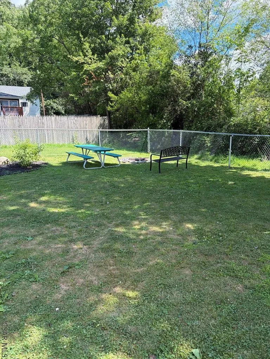
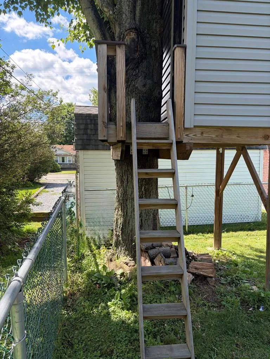
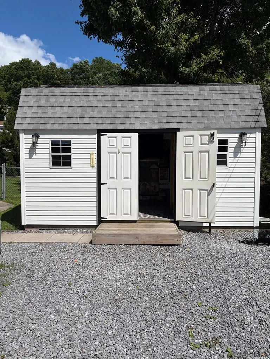
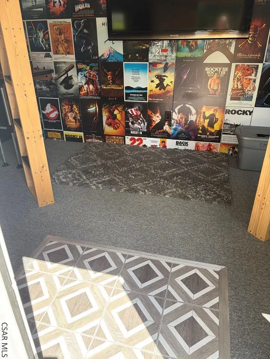
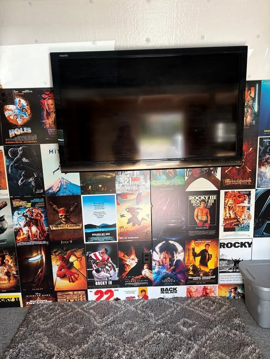
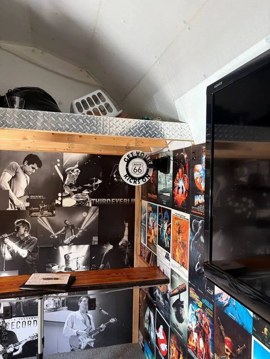
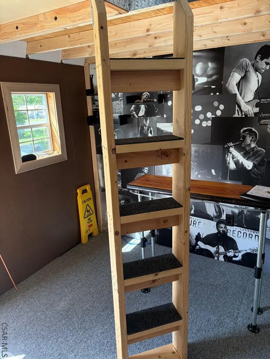
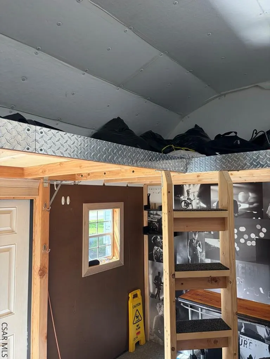
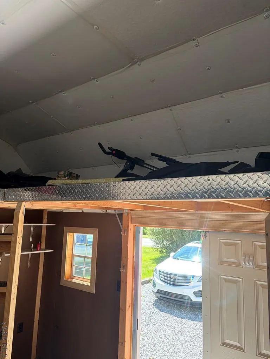
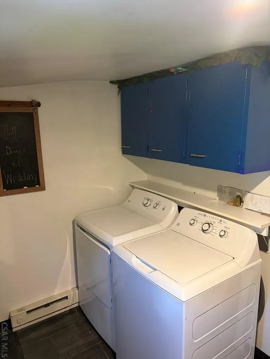
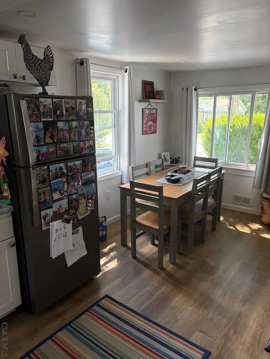
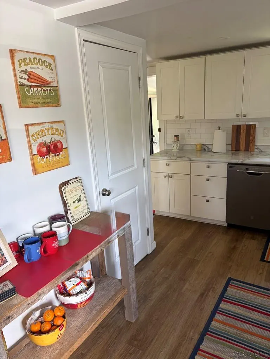
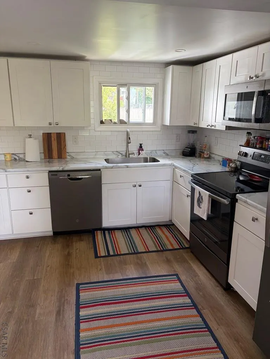
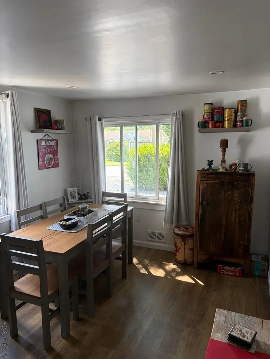
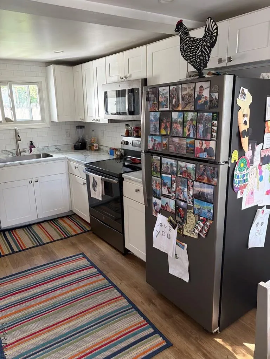
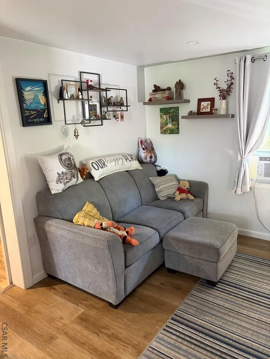
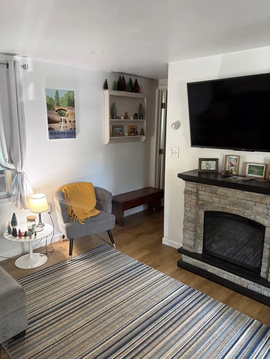
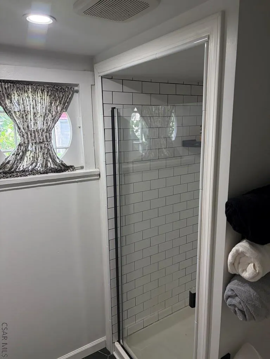
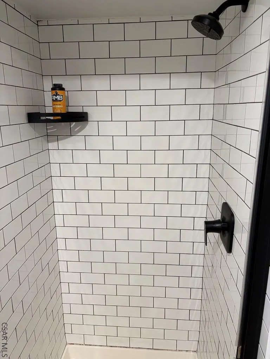
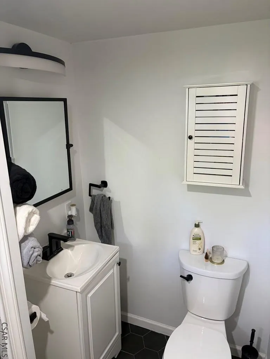
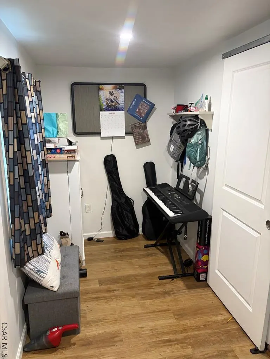
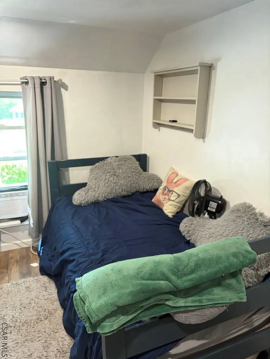
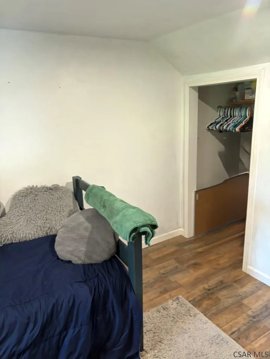
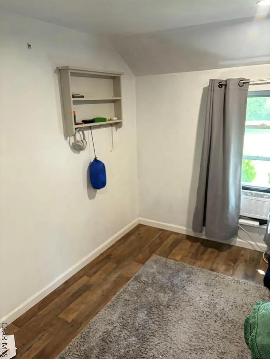
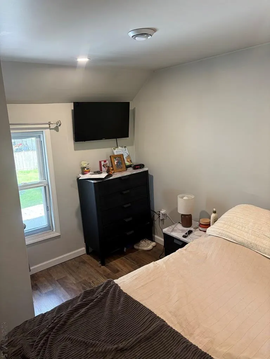
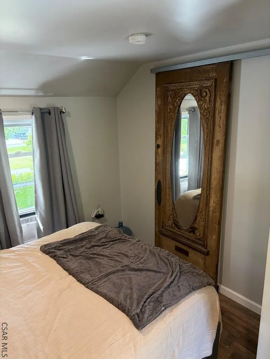
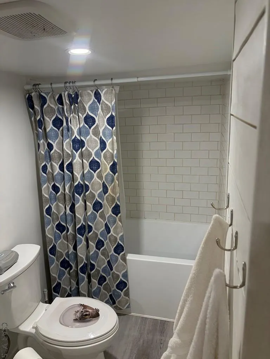
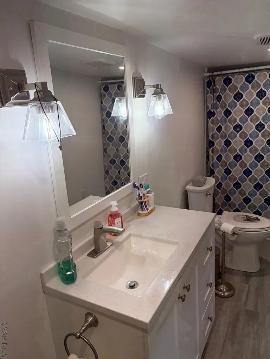
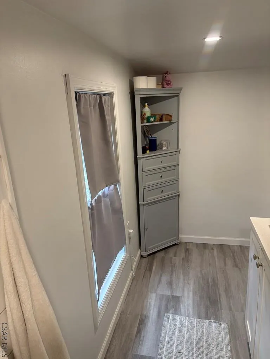
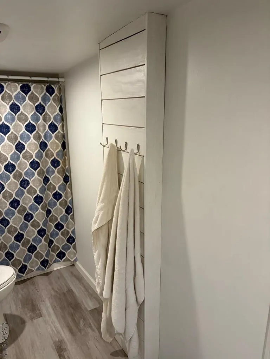
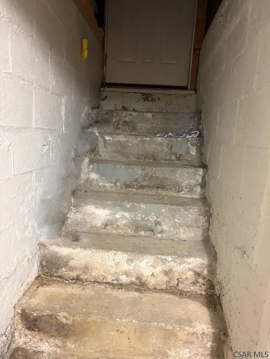
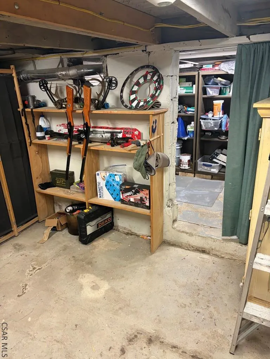
Welcome to this fully renovated 2-bedroom, 2-full bath home in the Ligonier Valley School District! This move-in ready property includes a beautiful 10x16 shed. This shed has electric, is fully insulated, includes a loft and carpeting and would be perfect for gaming, extra room for sleepovers, etc. As you enter the fenced-in back yard you will find perfect entertainment spaces, two storage sheds, a firepit, and a custom-built tree house. The house itself was fully renovated 6 years ago with new vinyl flooring throughout, new electrical system, plumbing and ventilation. As you enter through the front door, you will find a beautifully enclosed front porch area (which the owner utilized as an extra bedroom). The kitchen has been updated with new cabinets, countertops, backsplash and appliances. The living area is highlighted with a stunning electric fireplace, which in the cold months will heat the entire main level nicely. There is a full bathroom located on the first floor with beautiful hand-laid tile in the walk-in shower. The second level includes a full bathroom with bathtub and 2 bedrooms. All appliances are included, along with window air conditioning units and 4 wall-mounted TVs. The full unfinished basement provides excellent storage or future finishing potential, as a new external drainage system was installed, along with a sump pump with battery back up. Come on a tour today! This is a must-see property!
| Price History | |
|---|---|
| 7/7/2026 | Listed $155,000 |
| 7/20/2026 | 6$145,000 |
General Features
| Sewer | Public Sewer |
|---|---|
| Heating | Forced Air |
| Cooling | Window Unit(s) |
| Utilities | Cable Connected |
| Possession | 0-60 Days |
| Roof | Shingle |
| Appliances | Dishwasher,Dryer,Microwave,Range,Refrigerator,Washer |
| Gas Y/N | Oil |
| Patio/Porch Features | Patio |
| Architectural Style | Two Story |
| Pool Features | None |
| Construction Materials | Frame,Vinyl Siding |
| Exclusions | Personal Belongings |
| Township | St. Clair Twp - W60 |
| Levels | Two |
| Property Subtype | Single Family Residence |
| Tax Year | 2026 |
| Assoc Fee Paid Per | None |
| County | Westmoreland County |
| Property Type | Residential |
| Attached Garage | false |
| Contingency | None |
| Garage Y/N | false |
| Other Structures | Shed/Utility Building |
| Full Baths | 2 |
| Status | Active |
| Directions | Route 711 to Seward |
| City | Seward |
| High School District | Ligonier Valley |
| Zoning Description | Residential |
| MLS Area | Westmoreland County |
| Lot Size Units | Square Feet |
| Lot Size Square Feet | 5702.004 |
| Carport Y/N | false |
| Tax Annual Amount | 659 |
| Home Warranty Y/N | false |
| Virtual Tour | https://tour.usamls.net/6882-Route-711-Seward-PA-15954/unbranded |
| Building Area Units | Square Feet |
| Living Area Units | Square Feet |
| Standard Status | Active |
| Occupancy Type | Owner |
| Middle/Junior School District | Ligonier Valley |
| Elementary School District | Ligonier Valley |
| First Bedroom Level | Second |
| Tax Assessed Value | 5300 |
| First Bedroom Width | 11 |
| Legal Description | Deed Book: 20 Deed Page: 26859 |
Interior Features
| Interior Amenities | Bath Updated,Bonus Room,Eat-in Kitchen,Internet Service,Kitchen Updated,Main Floor Laundry,Mud Room,Utility Room,Other |
|---|---|
| Basement | Full,Unfinished |
| Flooring | Carpet,Ceramic Tile,Vinyl |
| Total Fireplaces | 1 |
| Fireplace Features | Electric |
| Kitchen Level | First |
| Air Conditioning Y/N | true |
| Heating Y/N | true |
| Window Features | Window Treatments |
| Fireplace Y/N | true |
| Above Grade Finished Area | 972 |
| Laundry Features | Main Level,Mud Room |
| Total Bedrooms | 2 |
| Living Room Level | First |
| Below Grade Finished Area Unit Type | Square Feet |
| LivingAreaSource | Public Records |
| Below Grade Finished Area Source | Public Records |
| Above Grade Finished Area Source | Public Records |
| Above Grade Finished Area Unit Type | Square Feet |
| Total Baths | 2 |
| Kitchen Area | 66 |
| Kitchen Length | 6 |
| Kitchen Width | 11 |
| Primary on Main | 110 |
| Second Bedroom Length | 10 |
| Second Bedroom Width | 11 |
| Dining Room Area | 9 |
| Dining Room Width | 10 |
| Living Room Area | 121 |
| Living Room Length | 11 |
| Living Room Width | 11 |
| Dining Room Level | First |
| Dining Room Area | 90 |
| Second Bedroom Level | Second |
Exterior Features
| Exterior Amenities | Lighting |
|---|---|
| Fencing | Fenced |
| Parking Features | Multiple,Off Street,Gravel |
| Water Source | Public |
| Inclusions | All Window Ac Units And Window Treatments, Washer/Dryer, Dishwasher, Refrigerator, Stove/Oven, Electric Fireplace, Microwave |
| Lot Size Area | 5702.004 |
| Building Area Total | 972 |
| Lot Dimensions | 0.1309 |
| Lot Size Acres | 0.1309 |
| Road Frontage Type | Public Street |
Amenities
- Foreclosure
- Views
- Short Sale
- New Construction
- Adult 55+
- Lease To Own
- No HOA Fees
- Furnished
- Primary On Main
- Air Conditioning
- Seller Finance
- Green
- Fixer Upper
- Horse
- Golf
- Fireplace
- Deck
- Garage
- Basement
- Pool
Property vs Single Family Average in 15954
Price
Taxes
 Cambria Somerset Association of REALTORS® (CSAOR). All information deemed reliable but not guaranteed. All properties are subject to prior sale, change or withdrawal. Neither listing broker(s) or information provider(s) shall be responsible for any typographical errors, misinformation, misprints and shall be held totally harmless. Listing(s) information is provided for consumer's personal, non-commercial use and may not be used for any purpose other than to identify prospective properties consumers may be interested in purchasing. The data relating to real estate for sale on this website comes in part from the Internet Data Exchange program of the Multiple Listing Service. Real estate listings held by brokerage firms other than The Bob Colvin Team may be marked with the Internet Data Exchange logo and detailed information about those properties will include the name of the listing broker(s) when required by the MLS. Copyright ©2026 All rights reserved.
Last Updated: September 25, 2026 4:03 AM UTC
Cambria Somerset Association of REALTORS® (CSAOR). All information deemed reliable but not guaranteed. All properties are subject to prior sale, change or withdrawal. Neither listing broker(s) or information provider(s) shall be responsible for any typographical errors, misinformation, misprints and shall be held totally harmless. Listing(s) information is provided for consumer's personal, non-commercial use and may not be used for any purpose other than to identify prospective properties consumers may be interested in purchasing. The data relating to real estate for sale on this website comes in part from the Internet Data Exchange program of the Multiple Listing Service. Real estate listings held by brokerage firms other than The Bob Colvin Team may be marked with the Internet Data Exchange logo and detailed information about those properties will include the name of the listing broker(s) when required by the MLS. Copyright ©2026 All rights reserved.
Last Updated: September 25, 2026 4:03 AM UTC
