












Address
Not Disclosed, Friedens, PA
Price
$ 715,000
Property Attributes
- MLS#96042107
- TypeSingle Family
- Listing Status Active
- County
- CityFriedens
- AreaLake Stonycreek
- Zip15541
- StyleTwo Story
- Year Built2006
- Taxes$ 3019
- Price$ 715,000
- Bedrooms4
- Full Bathrooms3
- Half Bathrooms0
- Sqr Footage1898
- Lot Size0.46 Acres
Data Source:
Cambria Somerset Association of REALTORS® (CSAOR)
Property Description
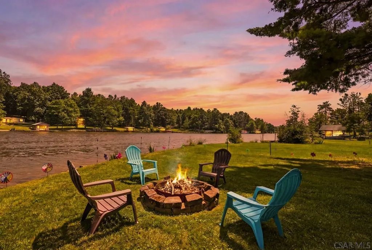
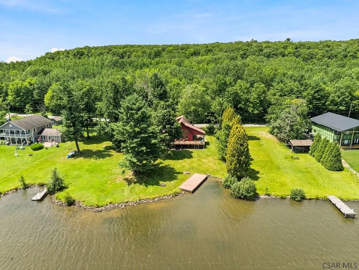
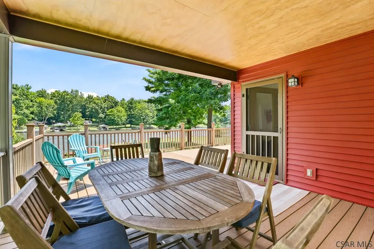
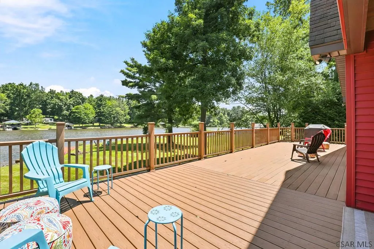
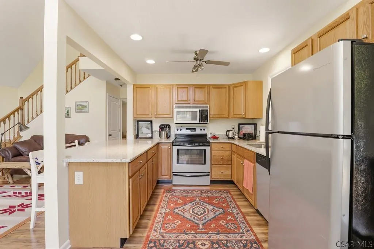
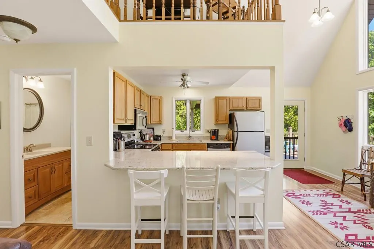
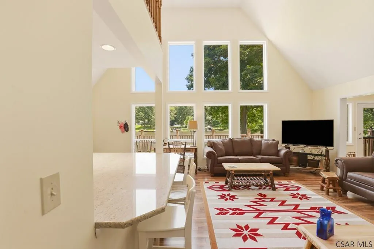
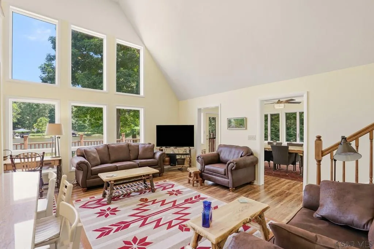
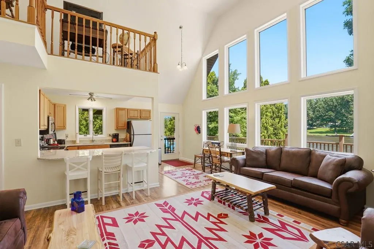
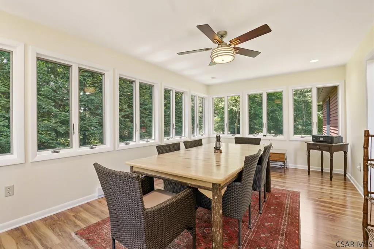
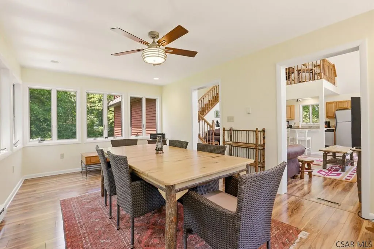
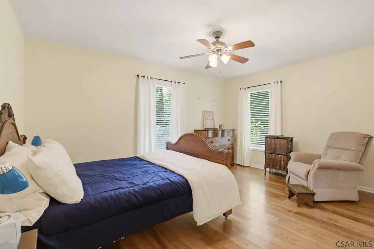
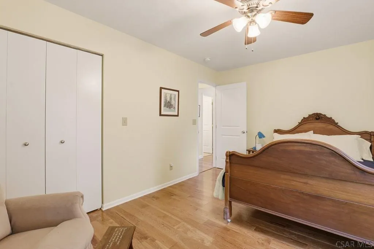
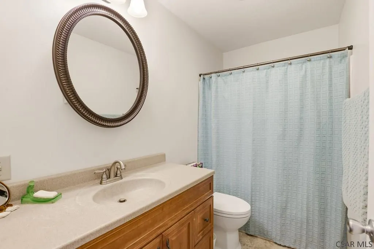
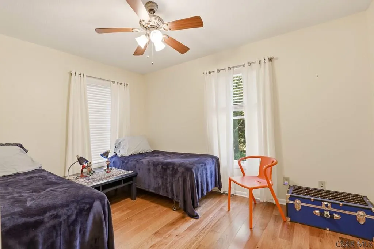
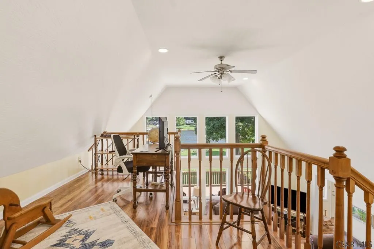
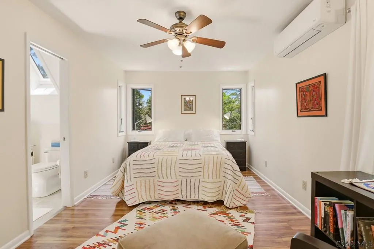
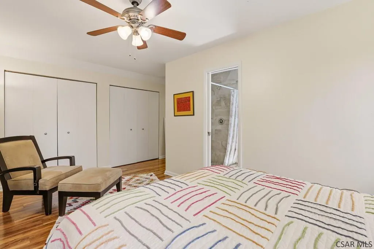
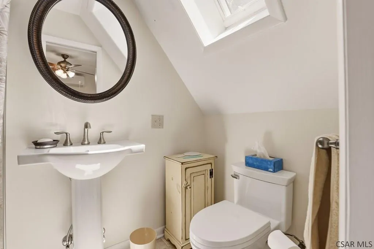
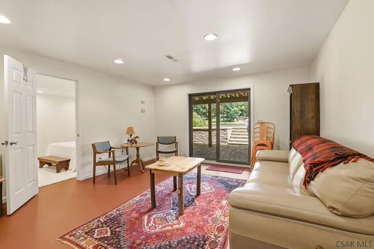
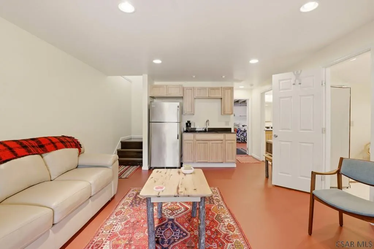
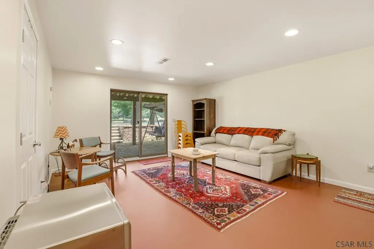
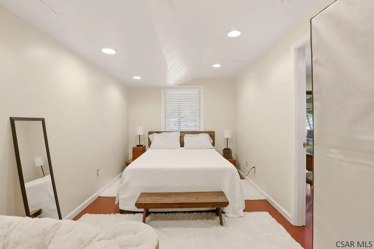
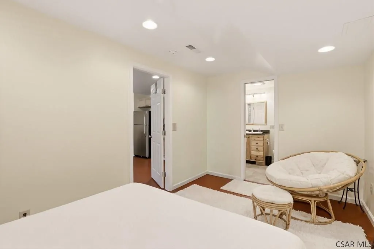
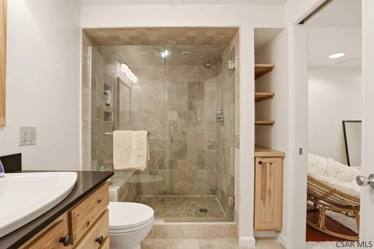
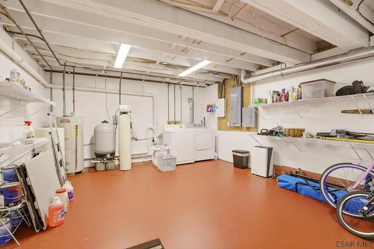
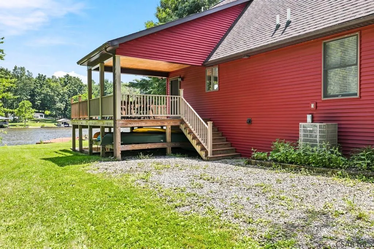
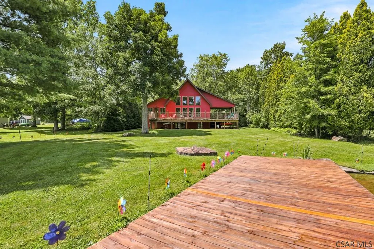
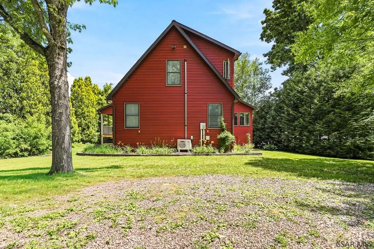
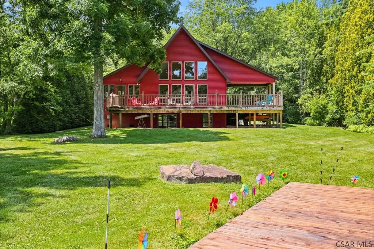
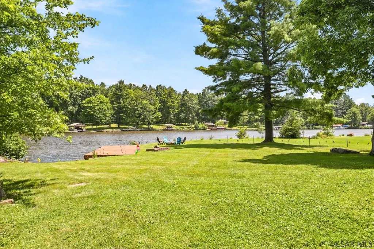
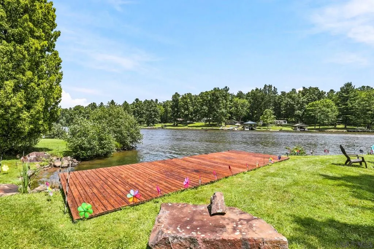
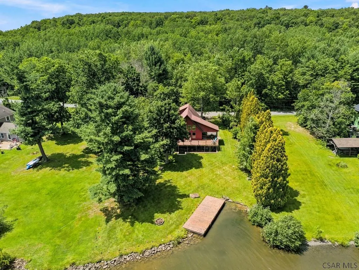
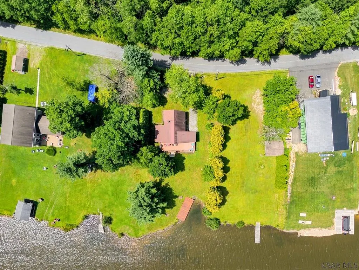
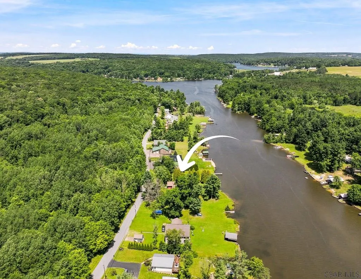
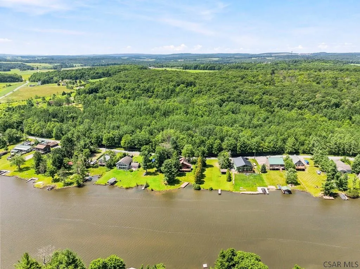
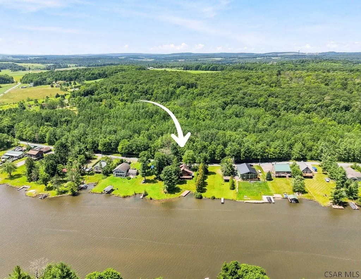
Beautifully remodeled from top to bottom, this exceptional lakefront home offers the perfect combination of modern updates, comfortable living, and stunning waterfront views. Situated on a level lot with dock space, you'll enjoy easy access to the lake and all the recreation it has to offer. The bright, open living room is highlighted by a dramatic wall of windows overlooking the water, creating a warm and inviting space filled with natural light. Just beyond, the dining room is surrounded by windows, making every meal feel special while taking in the beautiful lake views. The updated kitchen is both stylish and functional, featuring granite countertops, stainless steel appliances, and plenty of space for gathering with family and friends. Offering 4 bedrooms and 3 full bathrooms, the home provides plenty of room for everyone. The upper-level primary suite serves as a private retreat with its own full bath, while the adjacent sitting area is perfect for a home office, reading nook, or quiet place to relax. The finished lower level adds even more living space with a family room, kitchenette, bedroom, and full bathroom featuring a beautifully tiled shower, ideal for overnight guests or extended family. Step outside onto the spacious Trex deck and enjoy breathtaking lake views, summer barbecues, or peaceful evenings by the water. With a level yard leading to your dock, this move-in-ready home offers everything you need to enjoy lake life to the fullest. Whether you're looking for a full-time residence or the perfect weekend getaway, this beautifully updated waterfront home is ready for you to start making memories.
| Price History | |
|---|---|
| 7/19/2026 | Listed $715,000 |
General Features
| Sewer | Public Sewer |
|---|---|
| Heating | Geothermal |
| Cooling | Ceiling Fan(s),Central Air |
| Utilities | Electricity Connected,Cable Connected |
| Possession | 0-60 Days |
| Roof | Shingle |
| Appliances | Dishwasher,Disposal,Dryer,Microwave,Refrigerator,Washer,Water Softener Owned |
| HOA Fee | 150 |
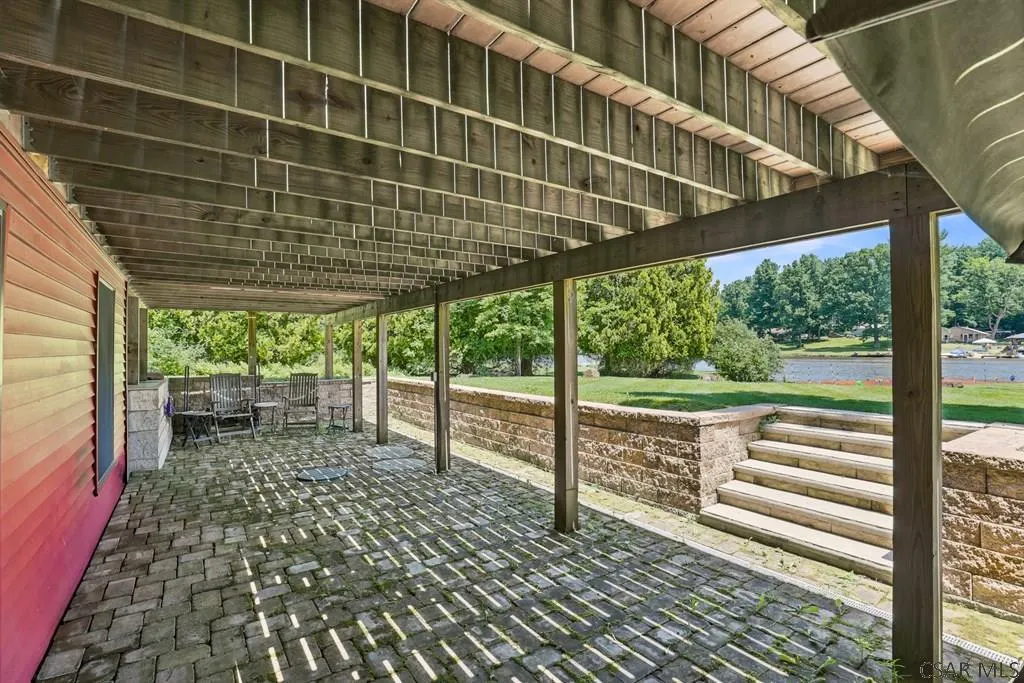
| Patio/Porch Features | Covered,Deck |
| Architectural Style | Two Story |
| Pool Features | None |
| Construction Materials | Vinyl Siding |
| Exclusions | Furnishings Can Be Purchased Separately |
| Year Built | 2006 |
| Township | Stonycreek Twp-Somerset-S44 |
| Levels | Two |
| Property Subtype | Single Family Residence |
| Tax Year | 2026 |
| Waterfront Features | Waterfront |
| Assoc Fee Paid Per | Annually |
| Property Type | Residential |
| HOA | true |
| Attached Garage | false |
| Contingency | None |
| Garage Y/N | false |
| Full Baths | 3 |
| Status | Active |
| Directions | From Stutzmantown Road turn left onto Bridge Street, Turn Right onto Main Street, Turn left onto Lake Shore Road - property is on the left with sign. |
| City | Friedens |
| High School District | Shanksville-Stonycreek |
| Zoning Description | Residential |
| MLS Area | Lake Stonycreek |
| Lot Size Units | Square Feet |
| Lot Size Square Feet | 20037.6 |
| Carport Y/N | false |
| Tax Annual Amount | 3019 |
| Home Warranty Y/N | false |
| Virtual Tour | https://tour.usamls.net/900-Lake-Shore-Road-Friedens-PA-15541/unbranded |
| Building Area Units | Square Feet |
| Primary Bedroom Level | Second |
| Living Area Units | Square Feet |
| Standard Status | Active |
| Occupancy Type | Owner |
| Middle/Junior School District | Shanksville-Stonycreek |
| Elementary School District | Shanksville-Stonycreek |
| First Bedroom Level | First |
| Tax Assessed Value | 54750 |
| First Bedroom Width | 9 |
| Legal Description | 2445 /825 |
Interior Features
| Interior Amenities | Bath Updated,Bonus Room,Furnace Room,Great Room,Internet Service,Kitchen Updated,Main Floor Bedroom,Open Floorplan,Pantry,Separate Dining Room,Sunroom,Utility Room,Vaulted Ceiling(s) |
|---|---|
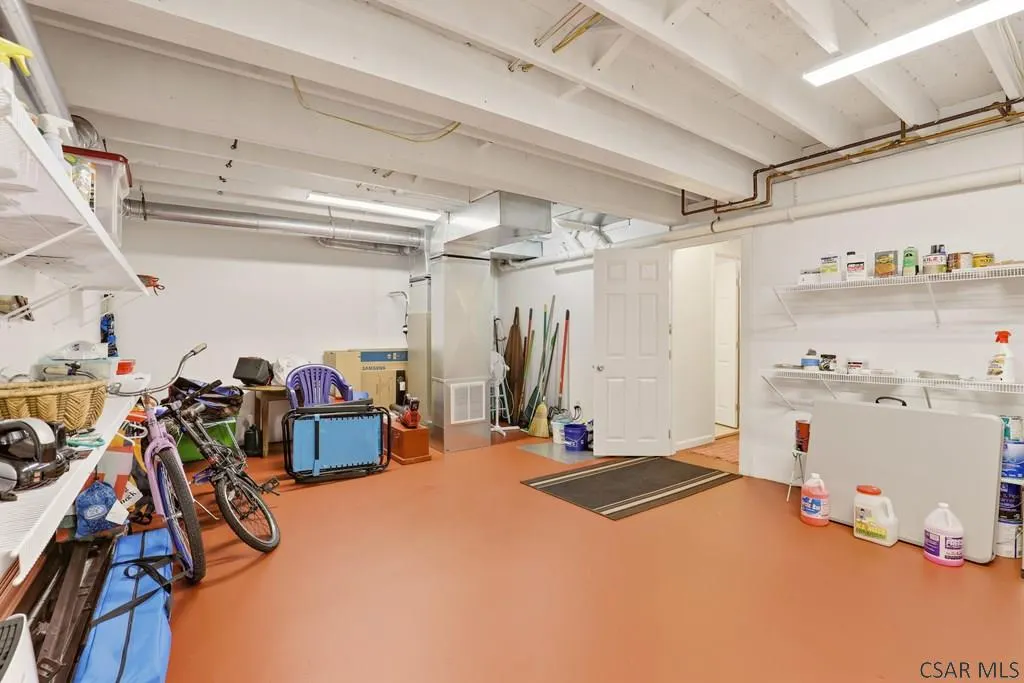
| Basement | Full,Partially Finished |
| Flooring | Hardwood,Laminate,Wood |
| Kitchen Level | First |
| Air Conditioning Y/N | true |
| Heating Y/N | true |
| Window Features | Double Pane Windows,Skylight(s),Window Treatments |
| Fireplace Y/N | false |
| Above Grade Finished Area | 1428 |
| Laundry Features | In Basement |
| Total Bedrooms | 4 |
| Below Grade Finished Area | 470 |
| Living Room Level | First |
| Below Grade Finished Area Unit Type | Square Feet |
| LivingAreaSource | Agent Measured |
| Below Grade Finished Area Source | Agent Measured |
| Above Grade Finished Area Source | Agent Measured |
| Above Grade Finished Area Unit Type | Square Feet |
| Total Baths | 3 |
| Kitchen Area | 504 |
| Kitchen Length | 21 |
| Kitchen Width | 24 |
| Primary on Main | 130 |
| Second Bedroom Length | 10 |
| Second Bedroom Width | 13 |
| Bedroom 3 Area | 120 |
| Bedroom 3 Length | 8 |
| Bedroom 3 Width | 15 |
| Dining Room Area | 12 |
| Dining Room Width | 20 |
| Living Room Area | 504 |
| Living Room Length | 21 |
| Living Room Width | 24 |
| Primary Bedroom Area | 170 |
| Primary Bedroom Length | 10 |
| Primary Bedroom Width | 17 |
| Dining Room Level | First |
| Dining Room Area | 240 |
| Bedroom 3 Level | Basement |
| Second Bedroom Level | First |
| Bathroom 1 Level | First |
Exterior Features
| Exterior Amenities | Dock |
|---|---|
| Parking Features | Off Street,Gravel |
| Water Source | Well |
| Inclusions | Appliances |
| Lot Size Area | 20037.6 |
| Building Area Total | 1898 |
| Lot Dimensions | 90 x 192 x 100 x 243 |
| Lot Size Acres | 0.46 |
| Waterfront Y/N | true |
| Door Features | Sliding Doors |
Amenities
- Foreclosure
- Views
- Short Sale
- New Construction
- Adult 55+
- Lease To Own
- No HOA Fees
- Furnished
- Primary On Main
- Air Conditioning
- Seller Finance
- Green
- Fixer Upper
- Horse
- Golf
- Fireplace
- Deck
- Garage
- Basement
- Pool
Property vs Single Family Average in 15541
Price
Taxes
Year Built
 Cambria Somerset Association of REALTORS® (CSAOR). All information deemed reliable but not guaranteed. All properties are subject to prior sale, change or withdrawal. Neither listing broker(s) or information provider(s) shall be responsible for any typographical errors, misinformation, misprints and shall be held totally harmless. Listing(s) information is provided for consumer's personal, non-commercial use and may not be used for any purpose other than to identify prospective properties consumers may be interested in purchasing. The data relating to real estate for sale on this website comes in part from the Internet Data Exchange program of the Multiple Listing Service. Real estate listings held by brokerage firms other than The Bob Colvin Team may be marked with the Internet Data Exchange logo and detailed information about those properties will include the name of the listing broker(s) when required by the MLS. Copyright ©2026 All rights reserved.
Last Updated: September 25, 2026 4:03 AM UTC
Cambria Somerset Association of REALTORS® (CSAOR). All information deemed reliable but not guaranteed. All properties are subject to prior sale, change or withdrawal. Neither listing broker(s) or information provider(s) shall be responsible for any typographical errors, misinformation, misprints and shall be held totally harmless. Listing(s) information is provided for consumer's personal, non-commercial use and may not be used for any purpose other than to identify prospective properties consumers may be interested in purchasing. The data relating to real estate for sale on this website comes in part from the Internet Data Exchange program of the Multiple Listing Service. Real estate listings held by brokerage firms other than The Bob Colvin Team may be marked with the Internet Data Exchange logo and detailed information about those properties will include the name of the listing broker(s) when required by the MLS. Copyright ©2026 All rights reserved.
Last Updated: September 25, 2026 4:03 AM UTC
