























Address
Not Disclosed, Central City, PA
Price
$ 549,000
Property Attributes
- MLS#96042134
- TypeSingle Family
- Listing Status Active
- County
- CityCentral City
- AreaIndian Lake
- Zip15926
- StyleSplit Level
- Year Built1981
- Taxes$ 3562
- Price$ 549,000
- Bedrooms4
- Full Bathrooms2
- Half Bathrooms1
- Sqr Footage2400
- Lot Size0.6887 Acres
Data Source:
Cambria Somerset Association of REALTORS® (CSAOR)
Property Description
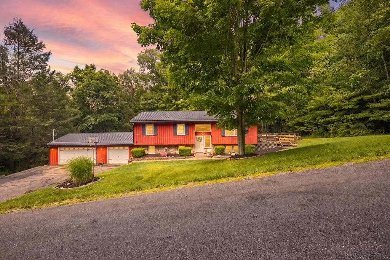
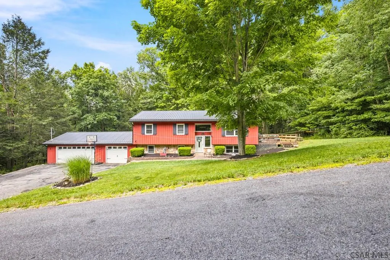
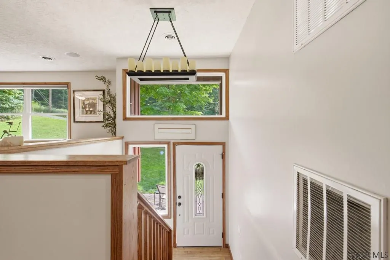
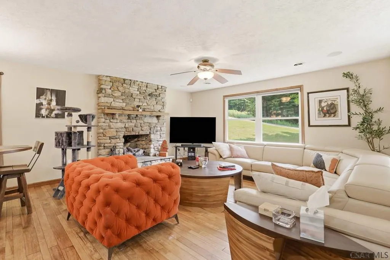
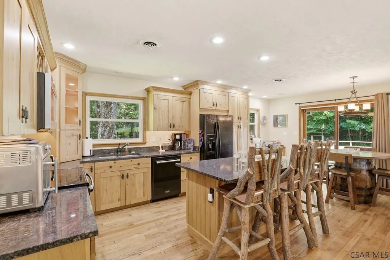
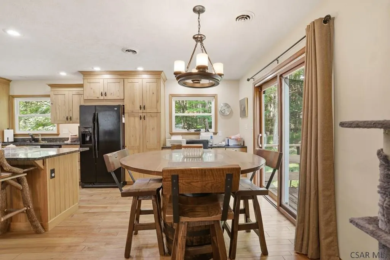
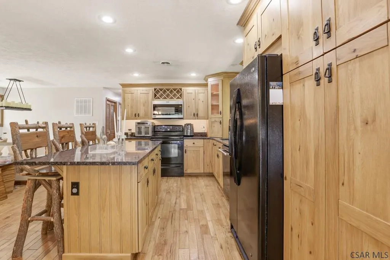
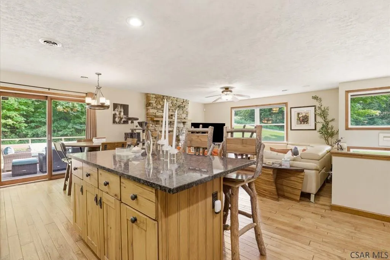
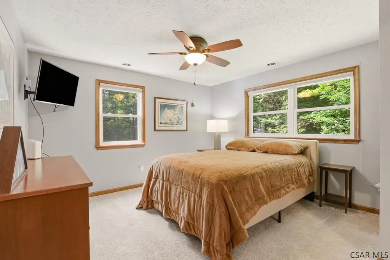
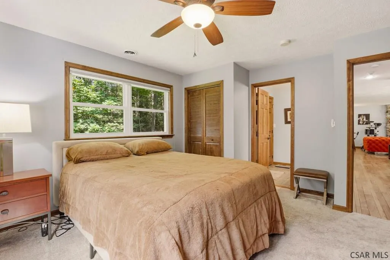
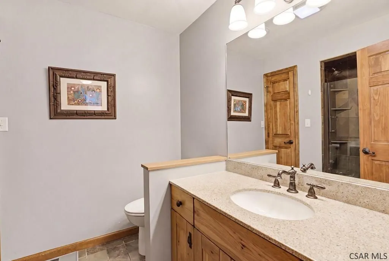
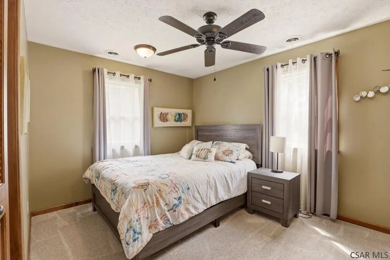
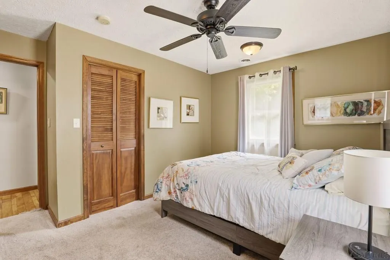
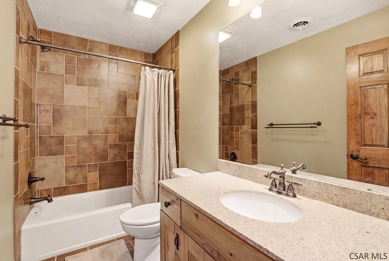
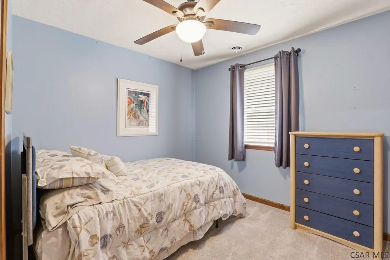
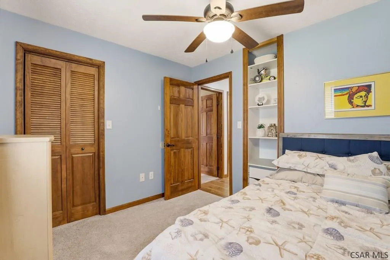
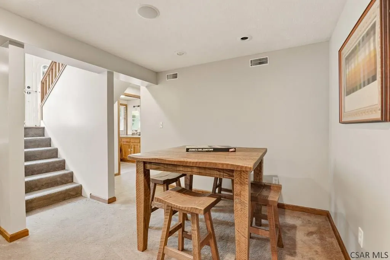
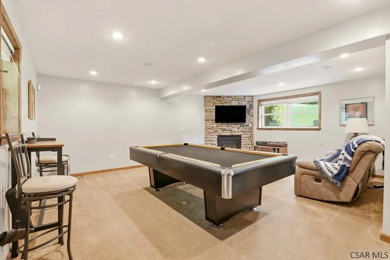
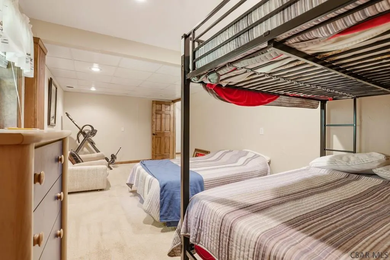
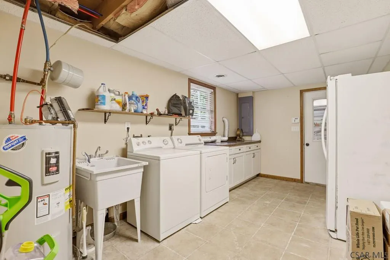
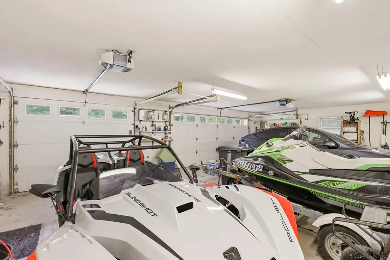
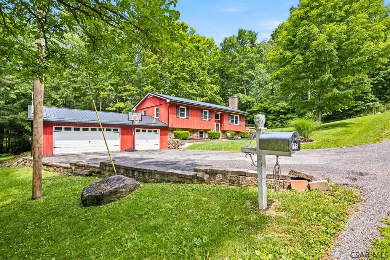
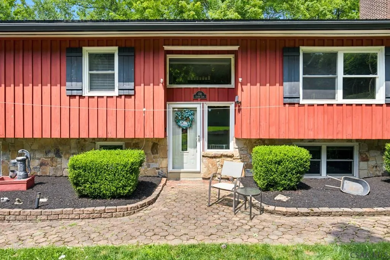
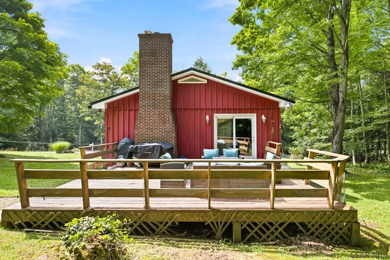
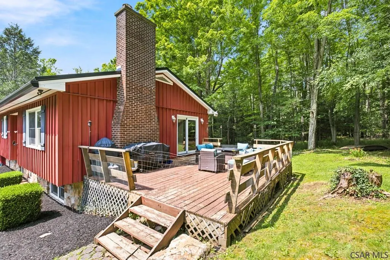
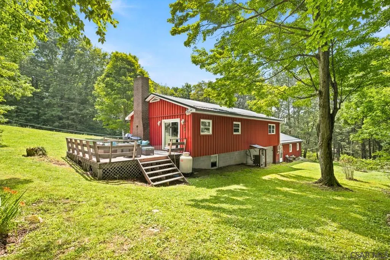
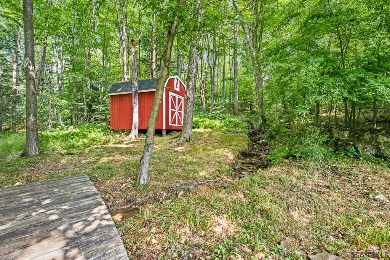
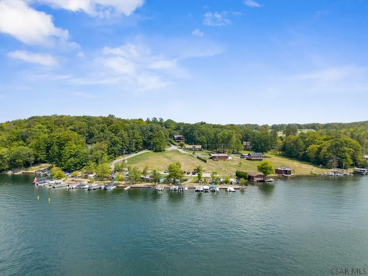
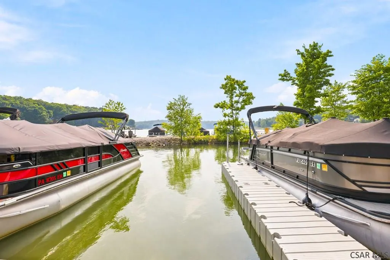
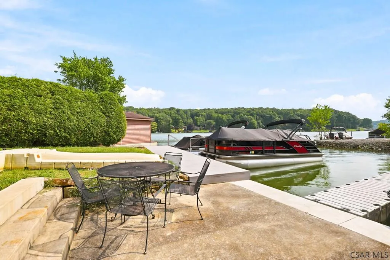
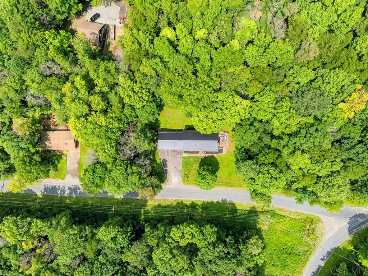
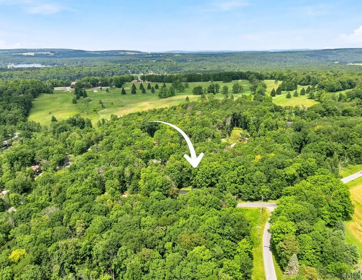
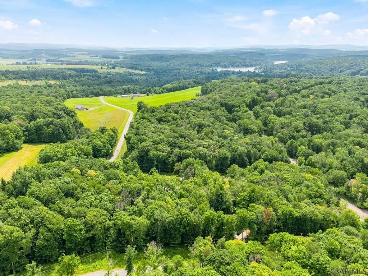
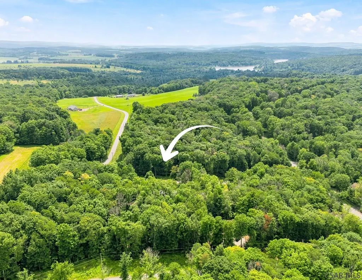
Discover the perfect combination of comfort, style, and lake living in this spacious 4-bedroom, 2.5-bath home situated on a generous 0.69-acre lot in Indian Lake Borough. Offering modern updates throughout and a deeded boat dock located in Wenatchee Park just a short drive away, this move-in-ready property is ideal as a full-time residence or weekend getaway. The open-concept main level features a beautifully updated kitchen with granite countertops, custom cabinetry, and a breakfast area that flows seamlessly into the dining and living spaces. Rich hardwood floors, elegant lighting, and quality finishes create a warm and inviting atmosphere throughout. Two striking propane stone fireplaces anchor both the bright living room and the expansive lower-level family room, offering comfortable spaces to gather year-round. The spacious primary suite serves as a private retreat with a beautifully updated ensuite bath featuring a custom tile shower with multiple body jets and a luxurious rain shower. Three additional bedrooms provide plenty of room for family and guests, while the finished lower level offers additional living space, a fourth bedroom, laundry room, and half bath. Outside, enjoy the patio, beautifully maintained yard, storage shed, paved driveway, and attached 3-car garage. The recently rebuilt deeded dock, located in Wenatchee Park less than a three-minute drive from the home, offers an ideal location for boating, fishing, and making lasting memories on Indian Lake. Whether you're looking for a year-round residence or a weekend retreat, this exceptional home combines stylish updates, generous living space, and convenient lake access in one outstanding package.
| Price History | |
|---|---|
| 7/21/2026 | Listed $549,000 |
General Features
| Sewer | Septic Tank |
|---|---|
| Heating | Heat Pump,Fireplace(s),Forced Air |
| Cooling | Central Air |
| Utilities | Electricity Connected,Propane,Cable Connected |
| Possession | 0-60 Days |
| Roof | Metal |
| Appliances | Disposal,Dryer,Microwave,Refrigerator,Washer |
| HOA Fee | 110 |
| Garage Spaces | 3 |
| Patio/Porch Features | Deck,Porch |
| Architectural Style | Split Level |
| Pool Features | None |
| Construction Materials | Frame,Masonary,Wood Siding |
| Exclusions | Art Work, Dining Room Table Upstairs And Personal Belongings |
| Year Built | 1981 |
| Township | Indian Lake Boro-S19 |
| Levels | Two |
| Property Subtype | Single Family Residence |
| Tax Year | 2026 |
| Waterfront Features | Lake Privileges |
| Assoc Fee Paid Per | Annually |
| Property Type | Residential |
| HOA | true |
| Attached Garage | true |
| Contingency | None |
| Garage Y/N | true |
| Other Structures | Shed/Utility Building |
| Full Baths | 2 |
| Status | Active |
| Directions | Turn onto South Shore Trail turn right onto Cherry Lane house will be on the left |
| City | Central City |
| High School District | Shanksville-Stonycreek |
| Zoning Description | Residential |
| MLS Area | Indian Lake |
| Lot Size Units | Square Feet |
| Lot Size Square Feet | 29999.772 |
| Carport Y/N | false |
| Tax Annual Amount | 3562 |
| Home Warranty Y/N | false |
| Virtual Tour | https://tour.usamls.net/138-Cherry-Lane-Central-City-PA-15926/unbranded |
| Building Area Units | Square Feet |
| Living Area Units | Square Feet |
| Standard Status | Active |
| Occupancy Type | Owner |
| Middle/Junior School District | Shanksville-Stonycreek |
| Elementary School District | Shanksville-Stonycreek |
| Tax Assessed Value | 53860 |
| Legal Description | 2773 /674 |
Interior Features
| Interior Amenities | Bath Updated,Bonus Room,Open Floorplan,Furnishings |
|---|---|
| Basement | Full,Finished |
| Flooring | Carpet,Ceramic Tile,Hardwood |
| Total Fireplaces | 2 |
| Fireplace Features | Gas |
| Air Conditioning Y/N | true |
| Heating Y/N | true |
| Window Features | Double Hung,Window Treatments |
| Fireplace Y/N | true |
| Above Grade Finished Area | 1200 |
| Half Baths | 1 |
| Total Bedrooms | 4 |
| Below Grade Finished Area | 1200 |
| Below Grade Finished Area Unit Type | Square Feet |
| LivingAreaSource | Public Records |
| Below Grade Finished Area Source | Public Records |
| Above Grade Finished Area Source | Public Records |
| Above Grade Finished Area Unit Type | Square Feet |
| Total Baths | 3 |
Exterior Features
| Exterior Amenities | Dock |
|---|---|
| Parking Features | Attached,Asphalt |
| Water Source | Well |
| Total Parking | 3 |
| Inclusions | Most Furnishings Are Included |
| Lot Size Area | 29999.772 |
| Building Area Total | 2400 |
| Lot Dimensions | 100 x 200 |
| Lot Size Acres | 0.6887 |
| Road Surface Type | Paved |
| Covered Spaces | 3 |
| Door Features | Sliding Doors |
Amenities
- Foreclosure
- Views
- Short Sale
- New Construction
- Adult 55+
- Lease To Own
- No HOA Fees
- Furnished
- Primary On Main
- Air Conditioning
- Seller Finance
- Green
- Fixer Upper
- Horse
- Golf
- Fireplace
- Deck
- Garage
- Basement
- Pool
Property vs Single Family Average in 15926
Price
Taxes
Year Built
 Cambria Somerset Association of REALTORS® (CSAOR). All information deemed reliable but not guaranteed. All properties are subject to prior sale, change or withdrawal. Neither listing broker(s) or information provider(s) shall be responsible for any typographical errors, misinformation, misprints and shall be held totally harmless. Listing(s) information is provided for consumer's personal, non-commercial use and may not be used for any purpose other than to identify prospective properties consumers may be interested in purchasing. The data relating to real estate for sale on this website comes in part from the Internet Data Exchange program of the Multiple Listing Service. Real estate listings held by brokerage firms other than The Bob Colvin Team may be marked with the Internet Data Exchange logo and detailed information about those properties will include the name of the listing broker(s) when required by the MLS. Copyright ©2026 All rights reserved.
Last Updated: September 25, 2026 4:03 AM UTC
Cambria Somerset Association of REALTORS® (CSAOR). All information deemed reliable but not guaranteed. All properties are subject to prior sale, change or withdrawal. Neither listing broker(s) or information provider(s) shall be responsible for any typographical errors, misinformation, misprints and shall be held totally harmless. Listing(s) information is provided for consumer's personal, non-commercial use and may not be used for any purpose other than to identify prospective properties consumers may be interested in purchasing. The data relating to real estate for sale on this website comes in part from the Internet Data Exchange program of the Multiple Listing Service. Real estate listings held by brokerage firms other than The Bob Colvin Team may be marked with the Internet Data Exchange logo and detailed information about those properties will include the name of the listing broker(s) when required by the MLS. Copyright ©2026 All rights reserved.
Last Updated: September 25, 2026 4:03 AM UTC
