




Address
126 Pitcairn Avenue, Dunlo, PA
Price
$ 114,000
Property Attributes
- MLS#96042342
- TypeSingle Family
- Listing Status Pending
- CountyCambria County
- CityDunlo
- AreaCambria County
- Zip15930
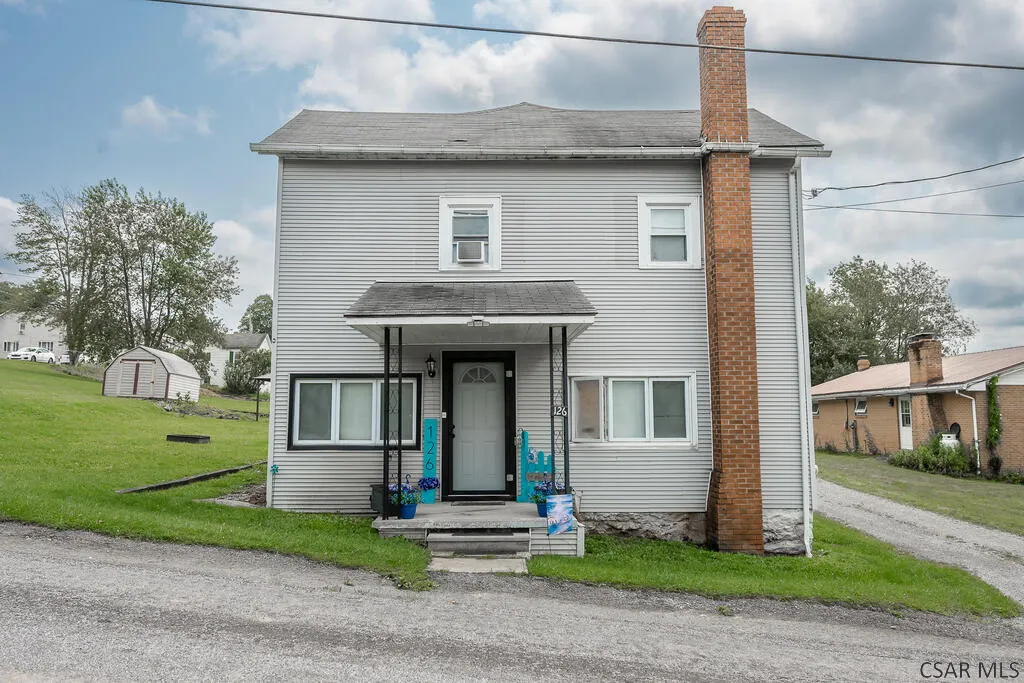
- StyleTwo Story
- Taxes$ 783
- Price$ 114,000
- Bedrooms3
- Full Bathrooms1
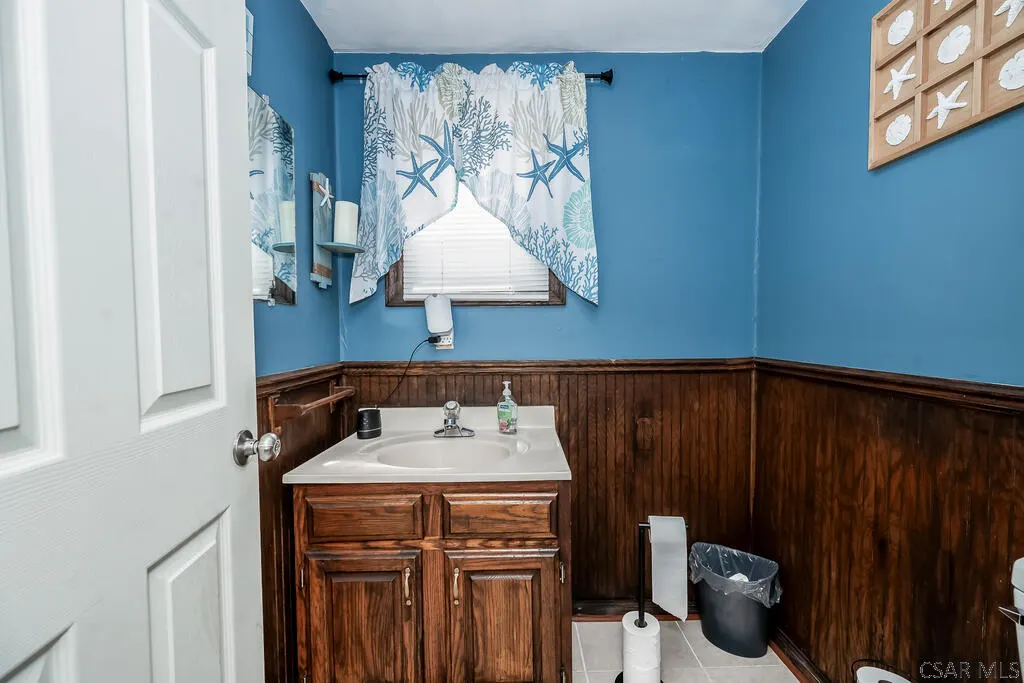
- Half Bathrooms1
- Sqr Footage1500
- Lot Size0.15 Acres
Data Source:
Cambria Somerset Association of REALTORS® (CSAOR)
Property Description
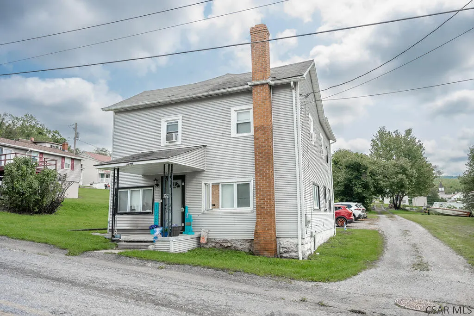
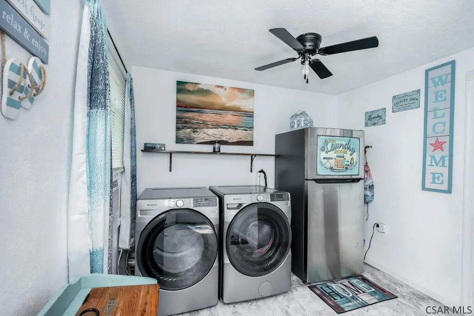
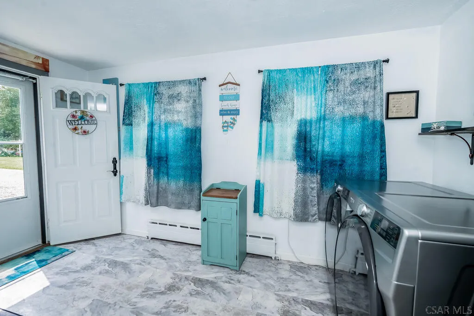
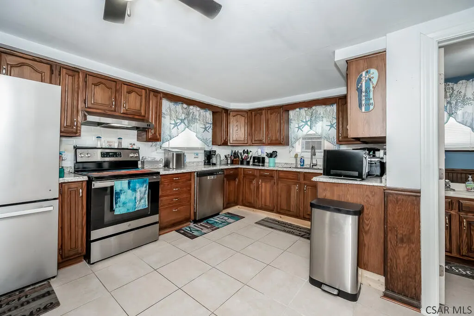
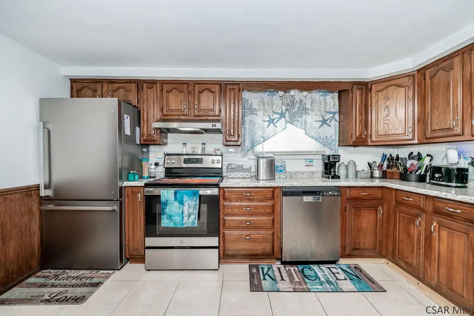
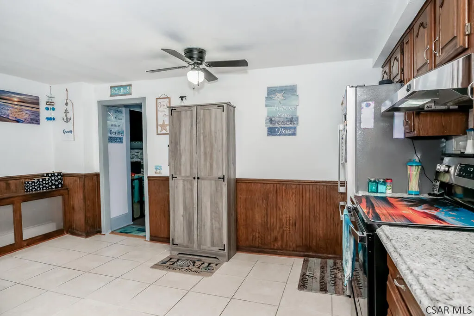
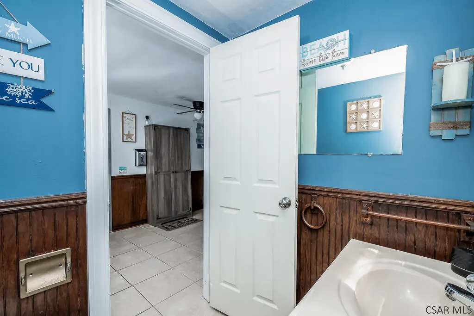
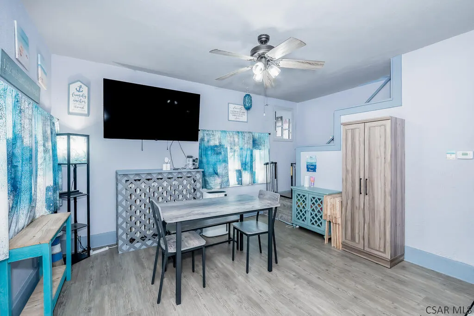
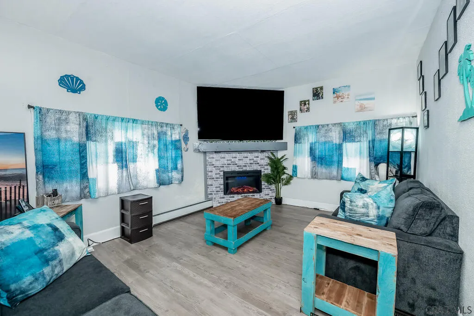
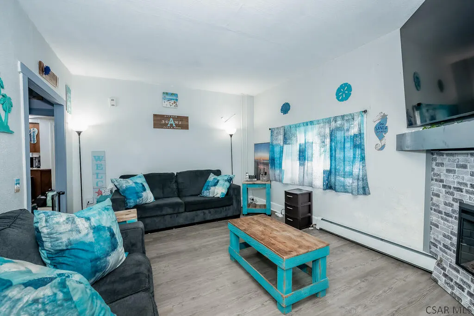
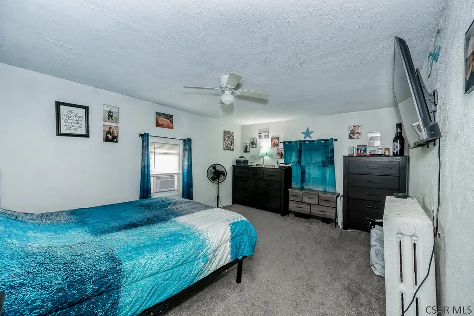
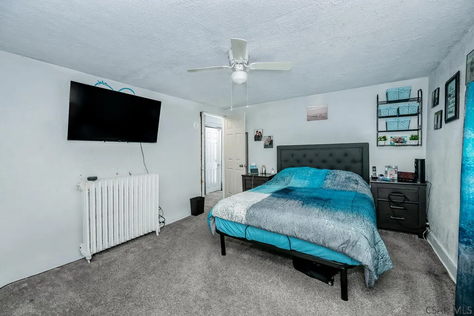
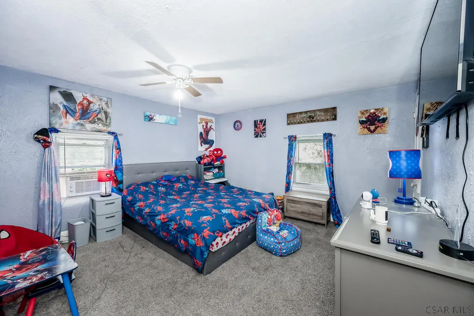
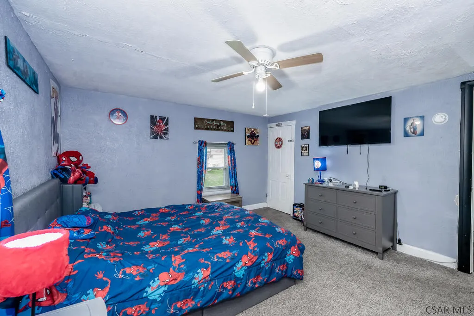
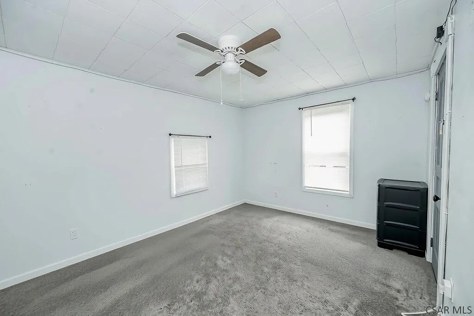
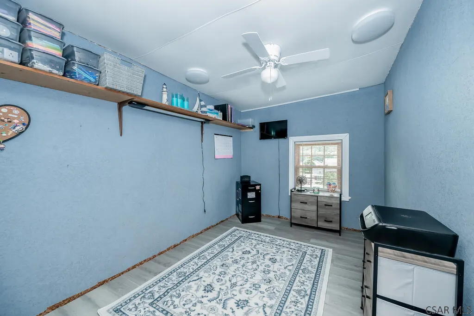
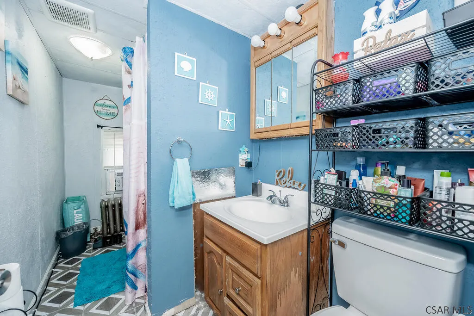
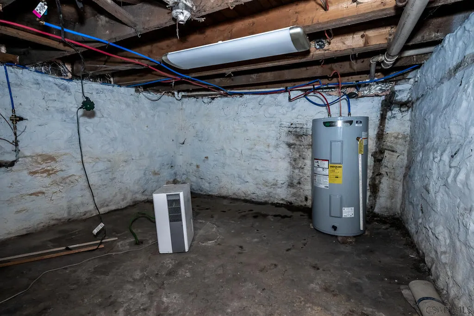
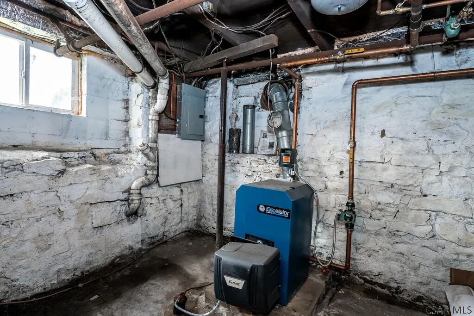
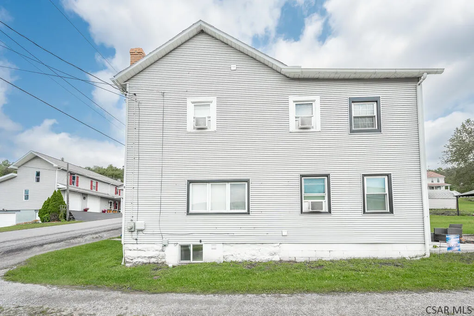
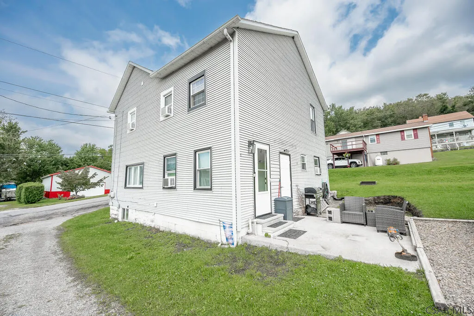
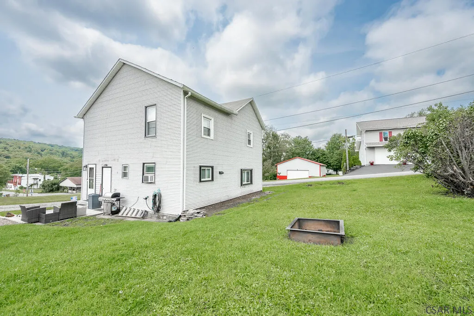
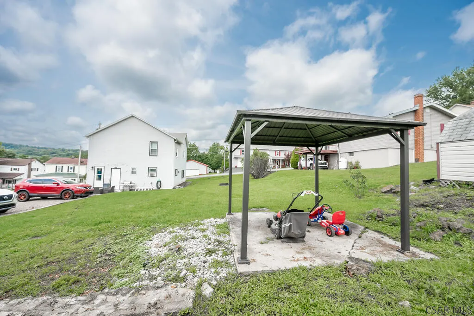
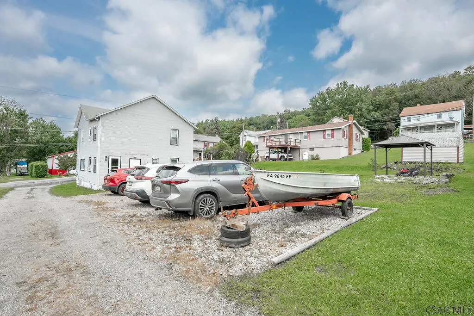
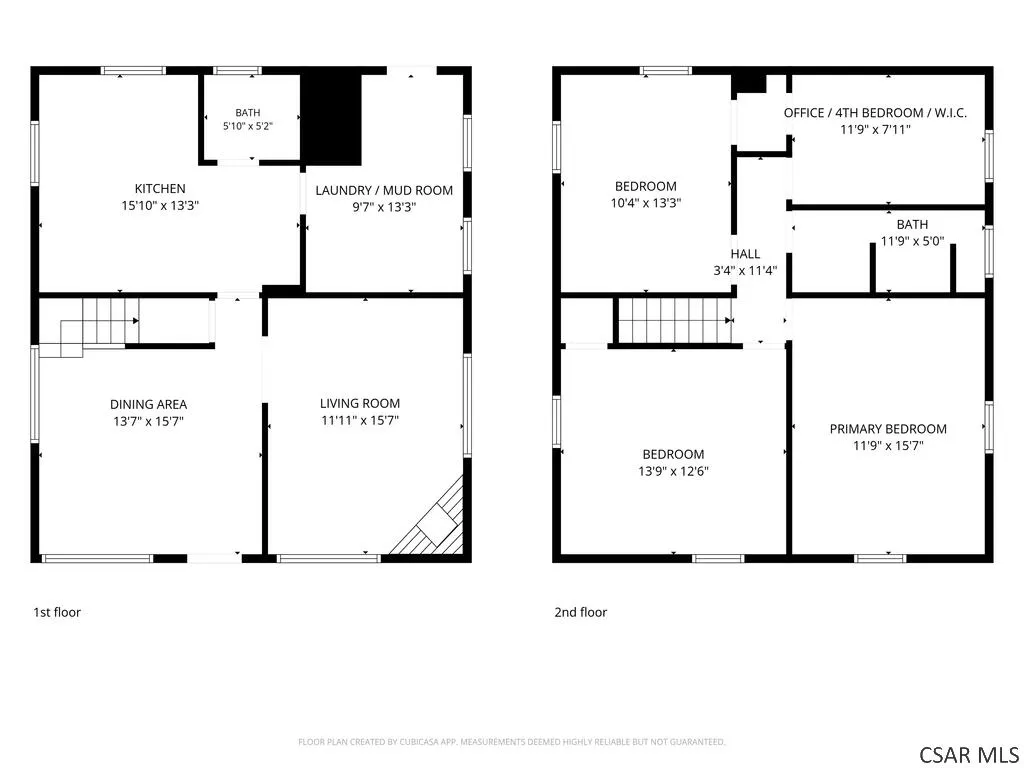
Welcome to this updated Adams Township home featuring 3-4 bedrooms, 1.5 baths, and low taxes! The main level offers a bright eat-in kitchen with a new dishwasher, a formal dining room, a first-floor laundry and mudroom, and a cozy living room with a custom-built fireplace. Modern upgrades run throughout, including newer flooring, numerous new energy-efficient windows with fresh J-channel and flashing, a new front door, new back door, and a new screen door. A versatile bonus room easily serves as a home office, fourth bedroom, or walk-in closet. Major systems are fully updated for peace of mind, including a brand-new hot water heater and a high-efficiency boiler installed in January 2023. Outdoors, relax on the front covered porch or entertain on the rear patio under the new gazebo. Complete with ample parking for five vehicles, this move-in ready home offers exceptional comfort and value.
| Price History | |
|---|---|
| 8/13/2026 | Listed $114,000 |
General Features
| Sewer | Public Sewer |
|---|---|
| Heating | Hot Water |
| Cooling | Ceiling Fan(s),Window Unit(s) |
| Utilities | Cable Connected |
| Possession | 0-60 Days |
| Roof | Shingle |
| Appliances | Dishwasher,Range Hood,Range,Refrigerator |
| Gas Y/N | Oil |
| Patio/Porch Features | Covered,Patio |
| Architectural Style | Two Story |
| Pool Features | None |
| Construction Materials | Vinyl Siding |
| Exclusions | Washer, Dryer, 2nd Fridge, Personal Property |
| Township | Adams Twp-1 |
| Levels | Two |
| Property Subtype | Single Family Residence |
| Tax Year | 2026 |
| Assoc Fee Paid Per | None |
| County | Cambria County |
| Property Type | Residential |
| Attached Garage | false |
| Contingency | None |
| Garage Y/N | false |
| Other Structures | Gazebo |
| Full Baths | 1 |
| Status | Pending |
| Directions | Take the PA-869 E exit from US-219 S. Follow PA-869 E and Seesetown Rd to Pitcairn Ave, home is on the left |
| City | Dunlo |
| High School District | Forest Hills |
| Zoning Description | Unverified |
| MLS Area | Cambria County |
| Lot Size Units | Square Feet |
| Lot Size Square Feet | 6534 |
| Carport Y/N | false |
| Tax Annual Amount | 783.2 |
| Home Warranty Y/N | false |
| Virtual Tour | https://tour.usamls.net/126-Pitcairn-Avenue-Dunlo-PA-15930/unbranded |
| Building Area Units | Square Feet |
| Living Area Units | Square Feet |
| Standard Status | Pending |
| Occupancy Type | Vacant |
| Middle/Junior School District | Forest Hills |
| Elementary School District | Forest Hills |
| First Bedroom Level | Second |
| Tax Assessed Value | 7220 |
| First Bedroom Width | 11.9167 |
| Legal Description | 2023/2681 |
Interior Features
| Interior Amenities | Bonus Room,Eat-in Kitchen,Main Floor Laundry,Mud Room,Separate Dining Room,Walk-In Closet(s) |
|---|---|
| Basement | Full,Unfinished |
| Flooring | Carpet,Ceramic Tile,Vinyl |
| Total Fireplaces | 1 |
| Fireplace Features | Electric |
| Kitchen Level | First |
| Air Conditioning Y/N | true |
| Heating Y/N | true |
| Window Features | Double Pane Windows |
| Fireplace Y/N | true |
| Above Grade Finished Area | 1500 |
| Half Baths | 1 |
| Laundry Features | Main Level,Mud Room,First Level,New Vinyl Flooring |
| Total Bedrooms | 3 |
| Living Room Level | First |
| Below Grade Finished Area Unit Type | Square Feet |
| LivingAreaSource | Agent Measured |
| Below Grade Finished Area Source | Agent Measured |
| Above Grade Finished Area Source | Agent Measured |
| Above Grade Finished Area Unit Type | Square Feet |
| Total Baths | 2 |
| Kitchen Description | Eat-In, Tile, Wood Cabinets, L-Shaped |
| Primary on Main | 174.1667 |
| Second Bedroom Length | 13.75 |
| Second Bedroom Width | 12.6667 |
| Bedroom 3 Area | 136.9653 |
| Bedroom 3 Length | 13.5833 |
| Bedroom 3 Width | 10.0833 |
| Dining Room Area | 15.5833 |
| Dining Room Width | 11.9167 |
| Living Room Area | 176.5278 |
| Living Room Length | 13.6667 |
| Living Room Width | 12.9167 |
| Dining Room Level | First |
| Dining Room Area | 185.7014 |
| Bedroom 3 Level | Second |
| Second Bedroom Level | Second |
| Bathroom 1 Level | Second |
| Bathroom 2 Level | First |
Exterior Features
| Parking Features | Multiple,Off Street,Gravel |
|---|---|
| Lot Features | Corner Lot,Rectangular Lot |
| Water Source | Public |
| Inclusions | Refrigerator, Range/Oven, New Dishwasher, Remaining Trim And Materials |
| Lot Size Area | 6534 |
| Building Area Total | 1500 |
| Lot Dimensions | 65 x 100 |
| Lot Size Acres | 0.15 |
| Road Frontage Type | Public Street |
Amenities
- Foreclosure
- Views
- Short Sale
- New Construction
- Adult 55+
- Lease To Own
- No HOA Fees
- Furnished
- Primary On Main
- Air Conditioning
- Seller Finance
- Green
- Fixer Upper
- Horse
- Golf
- Fireplace
- Deck
- Garage
- Basement
- Pool
Property vs Single Family Average in 15930
Price
Taxes
 Cambria Somerset Association of REALTORS® (CSAOR). All information deemed reliable but not guaranteed. All properties are subject to prior sale, change or withdrawal. Neither listing broker(s) or information provider(s) shall be responsible for any typographical errors, misinformation, misprints and shall be held totally harmless. Listing(s) information is provided for consumer's personal, non-commercial use and may not be used for any purpose other than to identify prospective properties consumers may be interested in purchasing. The data relating to real estate for sale on this website comes in part from the Internet Data Exchange program of the Multiple Listing Service. Real estate listings held by brokerage firms other than The Bob Colvin Team may be marked with the Internet Data Exchange logo and detailed information about those properties will include the name of the listing broker(s) when required by the MLS. Copyright ©2026 All rights reserved.
Last Updated: September 25, 2026 10:36 PM UTC
Cambria Somerset Association of REALTORS® (CSAOR). All information deemed reliable but not guaranteed. All properties are subject to prior sale, change or withdrawal. Neither listing broker(s) or information provider(s) shall be responsible for any typographical errors, misinformation, misprints and shall be held totally harmless. Listing(s) information is provided for consumer's personal, non-commercial use and may not be used for any purpose other than to identify prospective properties consumers may be interested in purchasing. The data relating to real estate for sale on this website comes in part from the Internet Data Exchange program of the Multiple Listing Service. Real estate listings held by brokerage firms other than The Bob Colvin Team may be marked with the Internet Data Exchange logo and detailed information about those properties will include the name of the listing broker(s) when required by the MLS. Copyright ©2026 All rights reserved.
Last Updated: September 25, 2026 10:36 PM UTC
