







Address
Not Disclosed, Central City, PA
Price
$ 485,000
Property Attributes
- MLS#96042387
- TypeSingle Family
- Listing Status Active
- County
- CityCentral City
- AreaIndian Lake
- Zip15926
- StyleRaised Ranch
- Year Built1993
- Taxes$ 3549
- Price$ 485,000
- Bedrooms3
- Full Bathrooms2
- Half Bathrooms0
- Sqr Footage1344
- Lot Size0.86 Acres
Data Source:
Cambria Somerset Association of REALTORS® (CSAOR)
Property Description
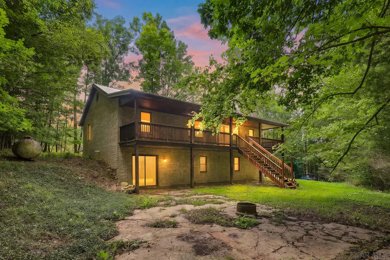
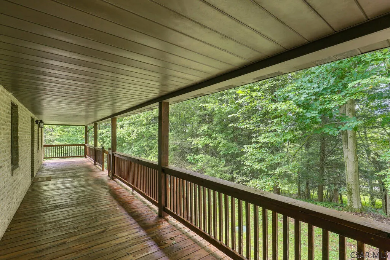
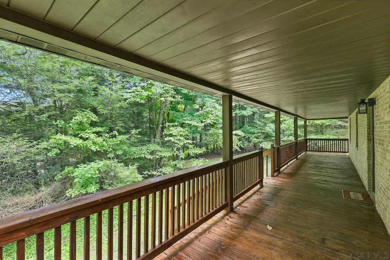
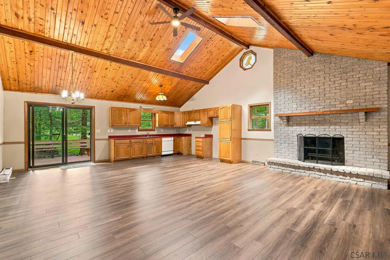
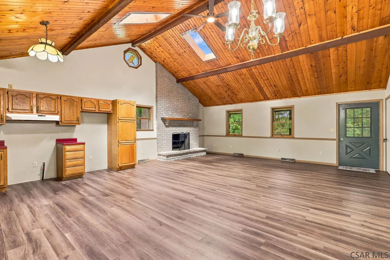
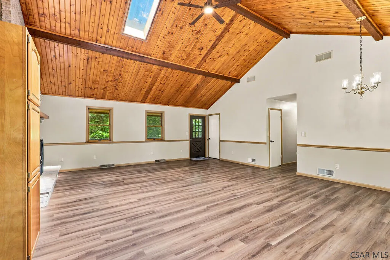
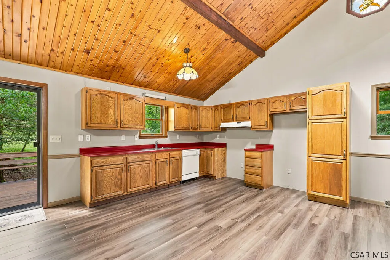
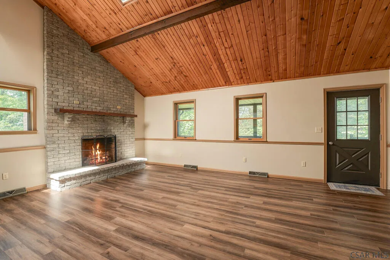
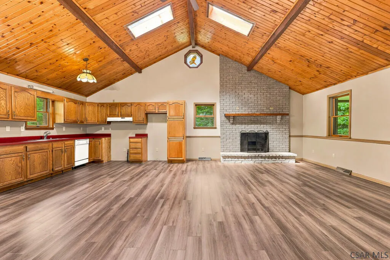
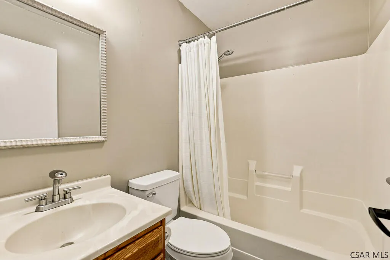
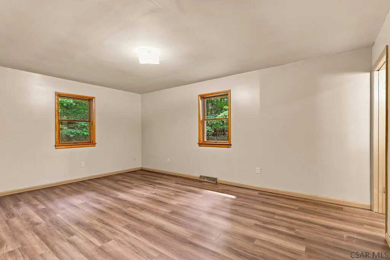
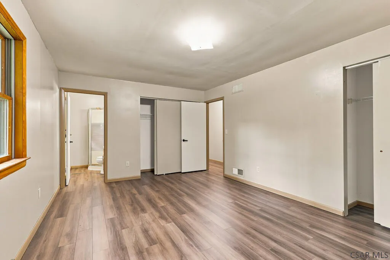
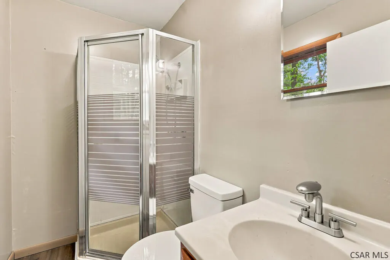
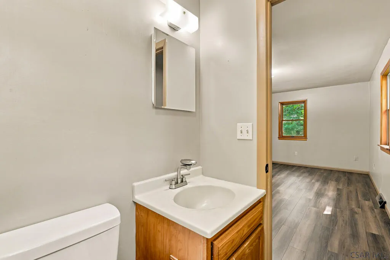
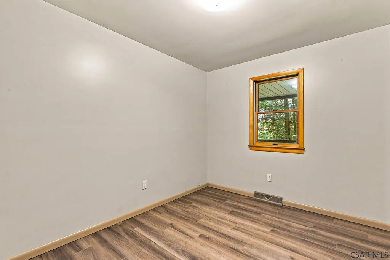
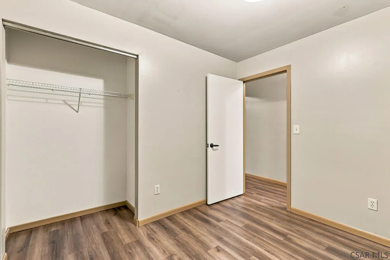
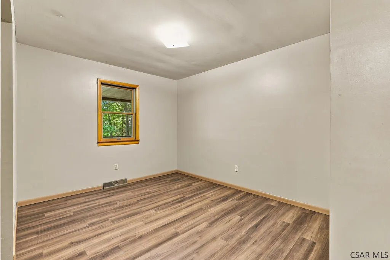
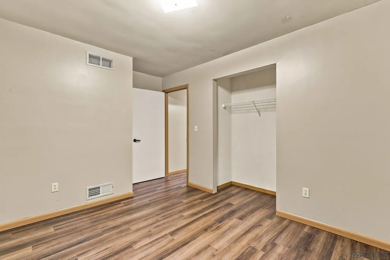
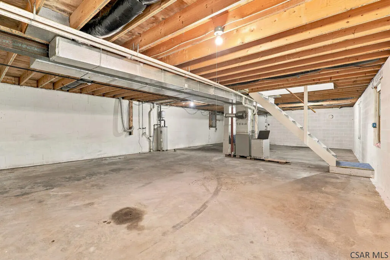
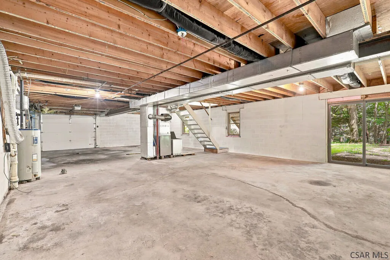
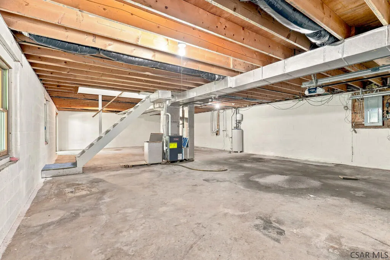
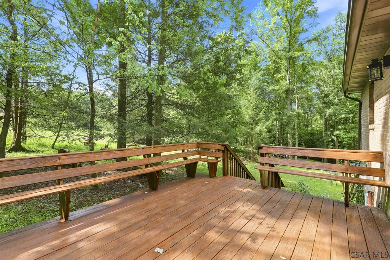
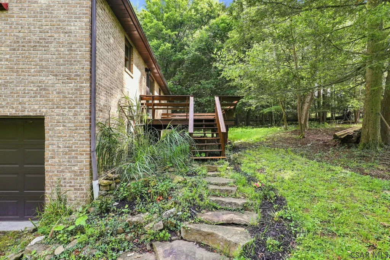
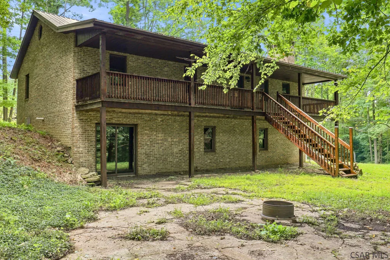
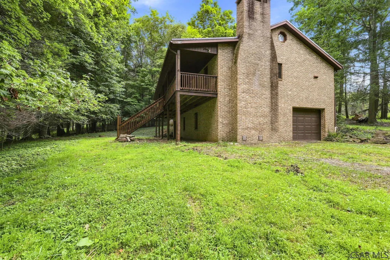
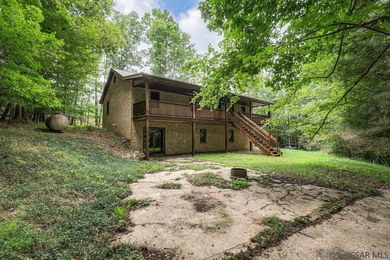
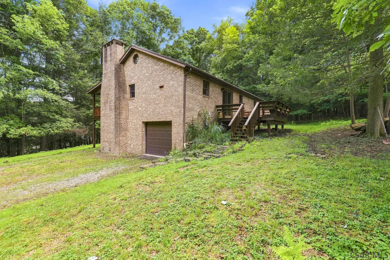
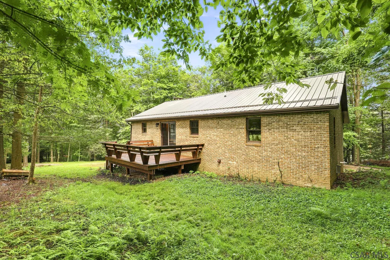
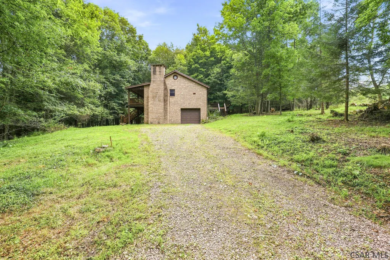
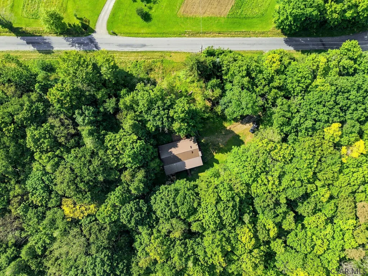
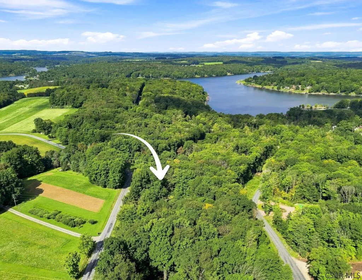
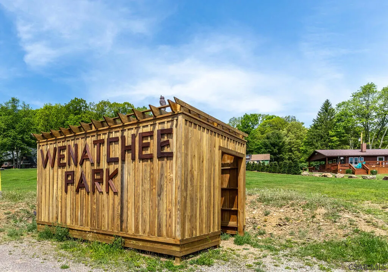
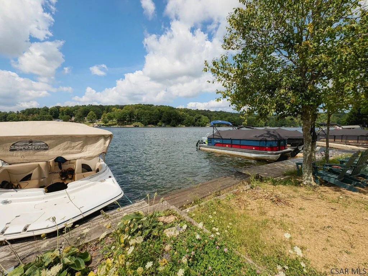
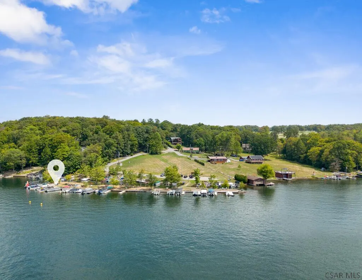
Tucked among the trees at Indian Lake, this brick home offers the kind of peaceful setting that makes you feel away from it all while still being close to everything lake life has to offer. The open-concept main living area features vaulted cathedral ceilings with skylights, a wood-burning fireplace, and new luxury vinyl flooring. With 3 bedrooms and 2 bathrooms, there is room for family and guests, while the new metal roof and new propane furnace provide important updates for the next owner. Two spacious decks give you plenty of room to enjoy the wooded surroundings, whether you're hosting friends, relaxing with your morning coffee, or winding down after a day on the lake. The attached one-car garage offers convenient storage for your vehicle and lake gear, while the basement is ready for your finishing touches—whether you envision a game room, family room, bunk area, or additional gathering space. Best of all, the property includes a boat dock located at Wenatchee Path, giving you a place to keep the boat and make the most of everything Indian Lake has to offer. This is the kind of property that makes it easy to slow down, relax, and enjoy lake life.
| Price History | |
|---|---|
| 8/20/2026 | Listed $485,000 |
General Features
| Sewer | Septic Tank |
|---|---|
| Heating | Fireplace(s),Forced Air |
| Cooling | None |
| Utilities | Propane,Cable Connected |
| Possession | 0-60 Days |
| Roof | Metal |
| Appliances | Dishwasher |
| Garage Spaces | 1 |
| Patio/Porch Features | Deck |
| Architectural Style | Raised Ranch |
| Pool Features | None |
| Security Features | Smoke Detector(s) |
| Construction Materials | Brick |
| Year Built | 1993 |
| Township | Indian Lake Boro-S19 |
| Levels | One |
| Property Subtype | Single Family Residence |
| Tax Year | 2026 |
| Waterfront Features | Lake Privileges |
| Assoc Fee Paid Per | None |
| Property Type | Residential |
| Attached Garage | true |
| Contingency | None |
| Garage Y/N | true |
| Full Baths | 2 |
| Status | Active |
| Directions | Turn onto South Shore Trail turn right onto Cherry Lane house will be on the left |
| City | Central City |
| High School District | Shanksville-Stonycreek |
| Zoning Description | Residential |
| MLS Area | Indian Lake |
| Lot Size Units | Square Feet |
| Lot Size Square Feet | 37461.6 |
| Carport Y/N | false |
| Tax Annual Amount | 3549 |
| Home Warranty Y/N | false |
| Building Area Units | Square Feet |
| Living Area Units | Square Feet |
| Standard Status | Active |
| Occupancy Type | Vacant |
| Middle/Junior School District | Shanksville-Stonycreek |
| Elementary School District | Shanksville-Stonycreek |
| Tax Assessed Value | 64610 |
| Legal Description | 3194 /162 |
Interior Features
| Interior Amenities | Internet Service,Main Floor Bedroom,Master Bath,Open Floorplan,Vaulted Ceiling(s) |
|---|---|
| Basement | Full,Unfinished |
| Flooring | Vinyl |
| Total Fireplaces | 1 |
| Fireplace Features | Wood Burning |
| Air Conditioning Y/N | false |
| Heating Y/N | true |
| Window Features | Double Pane Windows,Skylight(s) |
| Fireplace Y/N | true |
| Above Grade Finished Area | 1344 |
| Total Bedrooms | 3 |
| Below Grade Finished Area Unit Type | Square Feet |
| LivingAreaSource | Public Records |
| Below Grade Finished Area Source | Public Records |
| Above Grade Finished Area Source | Public Records |
| Above Grade Finished Area Unit Type | Square Feet |
| Total Baths | 2 |
Exterior Features
| Exterior Amenities | Dock |
|---|---|
| Parking Features | Attached,Boat,Gravel,Garage Door Opener |
| Water Source | Public |
| Total Parking | 1 |
| Inclusions | Dishwasher |
| Lot Size Area | 37461.6 |
| Building Area Total | 1344 |
| Lot Dimensions | 123 x 296 |
| Lot Size Acres | 0.86 |
| Covered Spaces | 1 |
| Door Features | Sliding Doors |
Amenities
- Foreclosure
- Views
- Short Sale
- New Construction
- Adult 55+
- Lease To Own
- No HOA Fees
- Furnished
- Primary On Main
- Air Conditioning
- Seller Finance
- Green
- Fixer Upper
- Horse
- Golf
- Fireplace
- Deck
- Garage
- Basement
- Pool
Property vs Single Family Average in 15926
Price
Taxes
Year Built
 Cambria Somerset Association of REALTORS® (CSAOR). All information deemed reliable but not guaranteed. All properties are subject to prior sale, change or withdrawal. Neither listing broker(s) or information provider(s) shall be responsible for any typographical errors, misinformation, misprints and shall be held totally harmless. Listing(s) information is provided for consumer's personal, non-commercial use and may not be used for any purpose other than to identify prospective properties consumers may be interested in purchasing. The data relating to real estate for sale on this website comes in part from the Internet Data Exchange program of the Multiple Listing Service. Real estate listings held by brokerage firms other than The Bob Colvin Team may be marked with the Internet Data Exchange logo and detailed information about those properties will include the name of the listing broker(s) when required by the MLS. Copyright ©2026 All rights reserved.
Last Updated: September 25, 2026 4:03 AM UTC
Cambria Somerset Association of REALTORS® (CSAOR). All information deemed reliable but not guaranteed. All properties are subject to prior sale, change or withdrawal. Neither listing broker(s) or information provider(s) shall be responsible for any typographical errors, misinformation, misprints and shall be held totally harmless. Listing(s) information is provided for consumer's personal, non-commercial use and may not be used for any purpose other than to identify prospective properties consumers may be interested in purchasing. The data relating to real estate for sale on this website comes in part from the Internet Data Exchange program of the Multiple Listing Service. Real estate listings held by brokerage firms other than The Bob Colvin Team may be marked with the Internet Data Exchange logo and detailed information about those properties will include the name of the listing broker(s) when required by the MLS. Copyright ©2026 All rights reserved.
Last Updated: September 25, 2026 4:03 AM UTC
